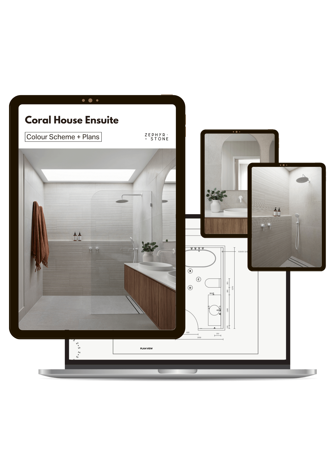
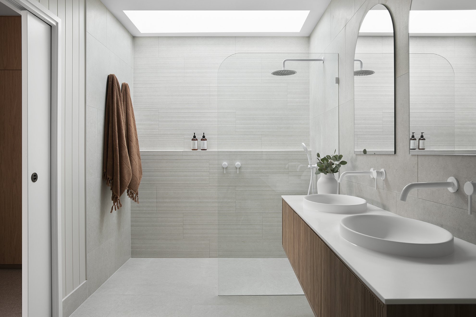
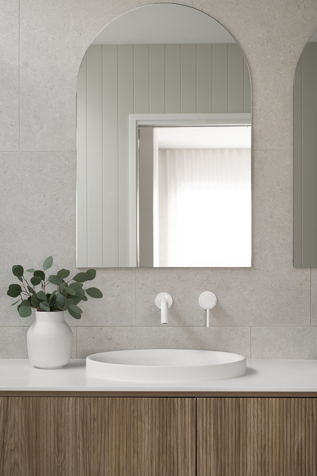
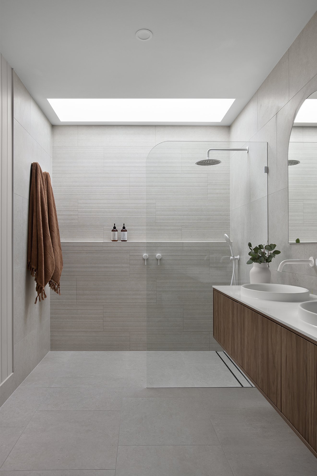
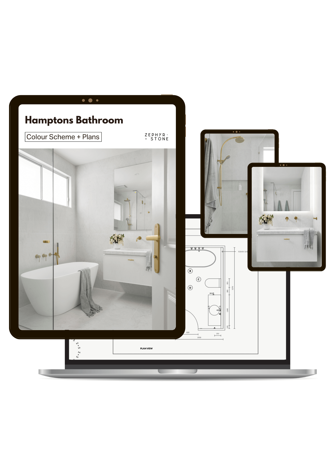
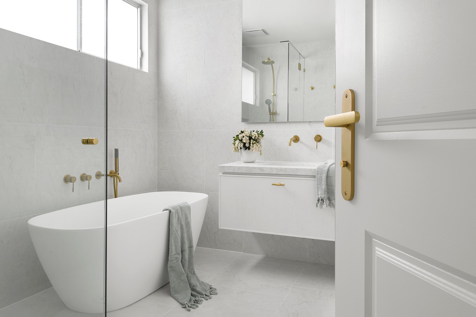
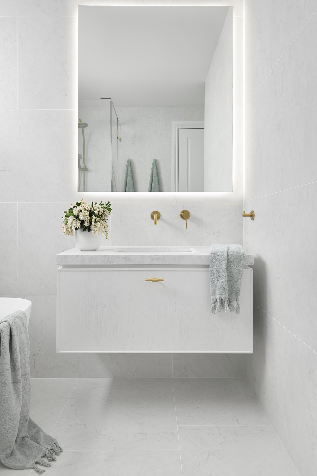
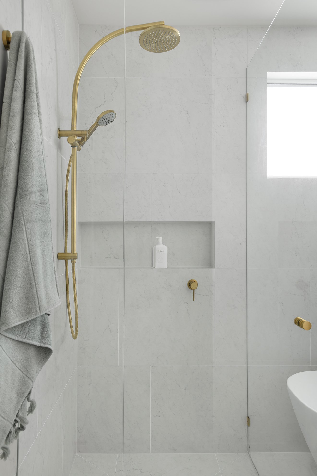
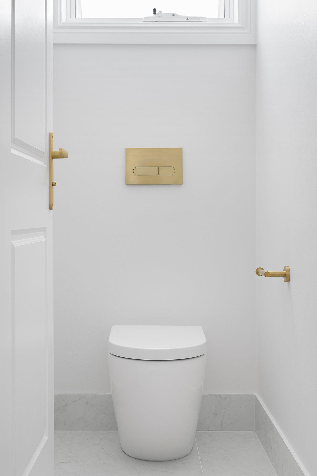
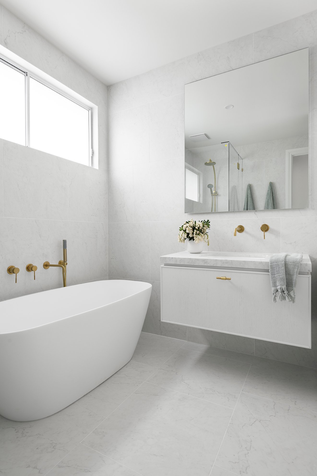
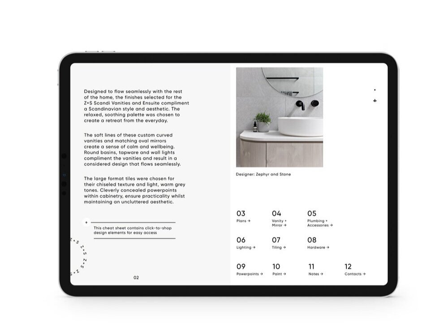
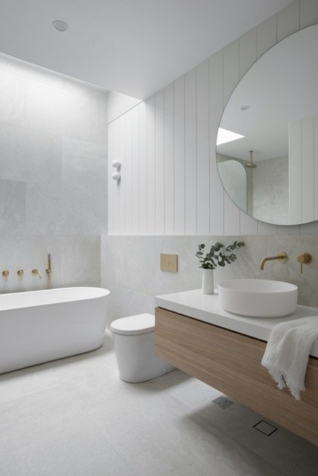
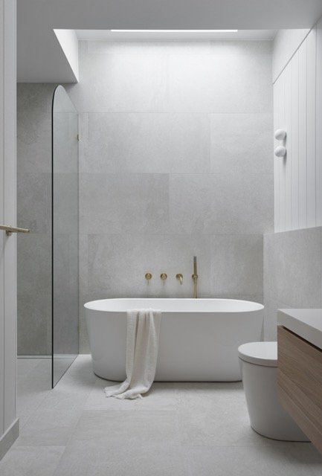
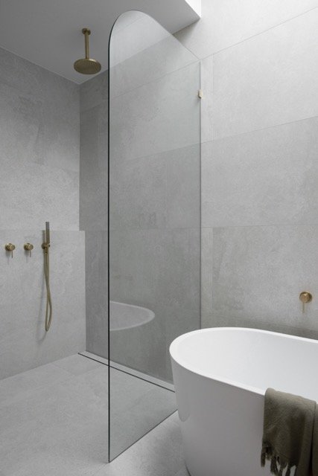
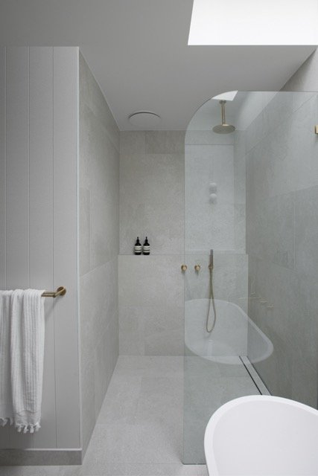
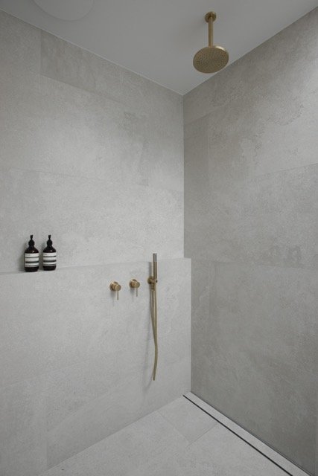
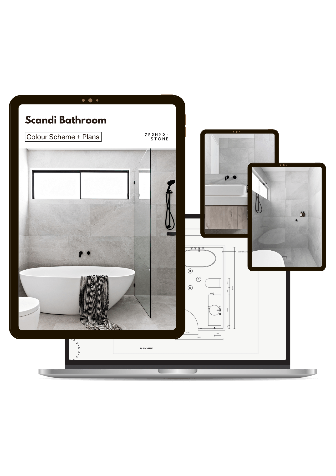
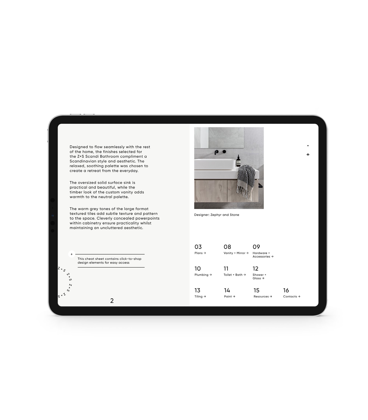
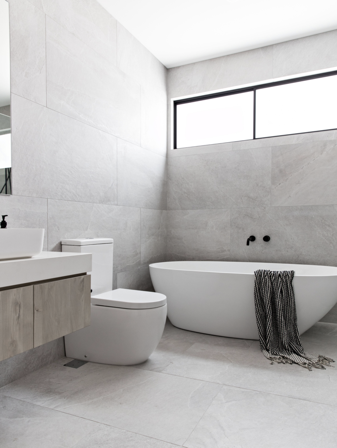
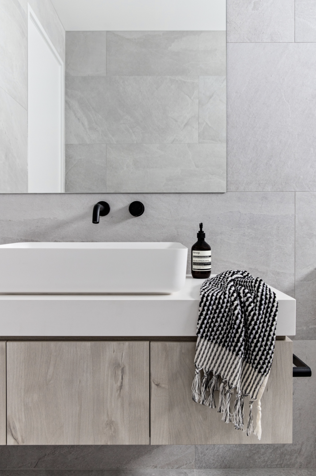
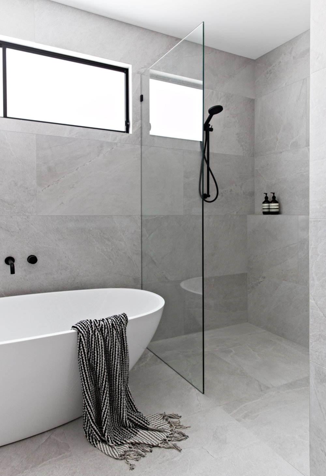
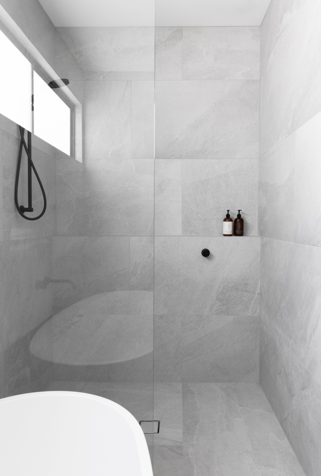
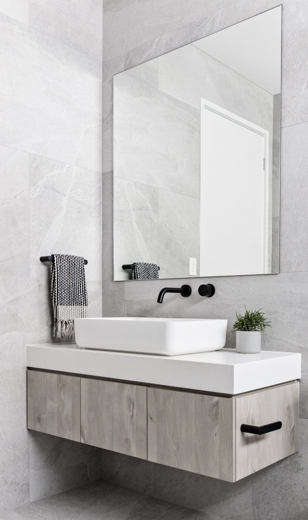
The Bathroom Design + Measurements Cheat Sheet takes the guesswork out of planning your bathroom layout. It shows you where to position everything and gives you the heights and spacing you'll need, so you don't lose hours second-guessing, or waste budget on mistakes that are costly to undo.
What’s inside
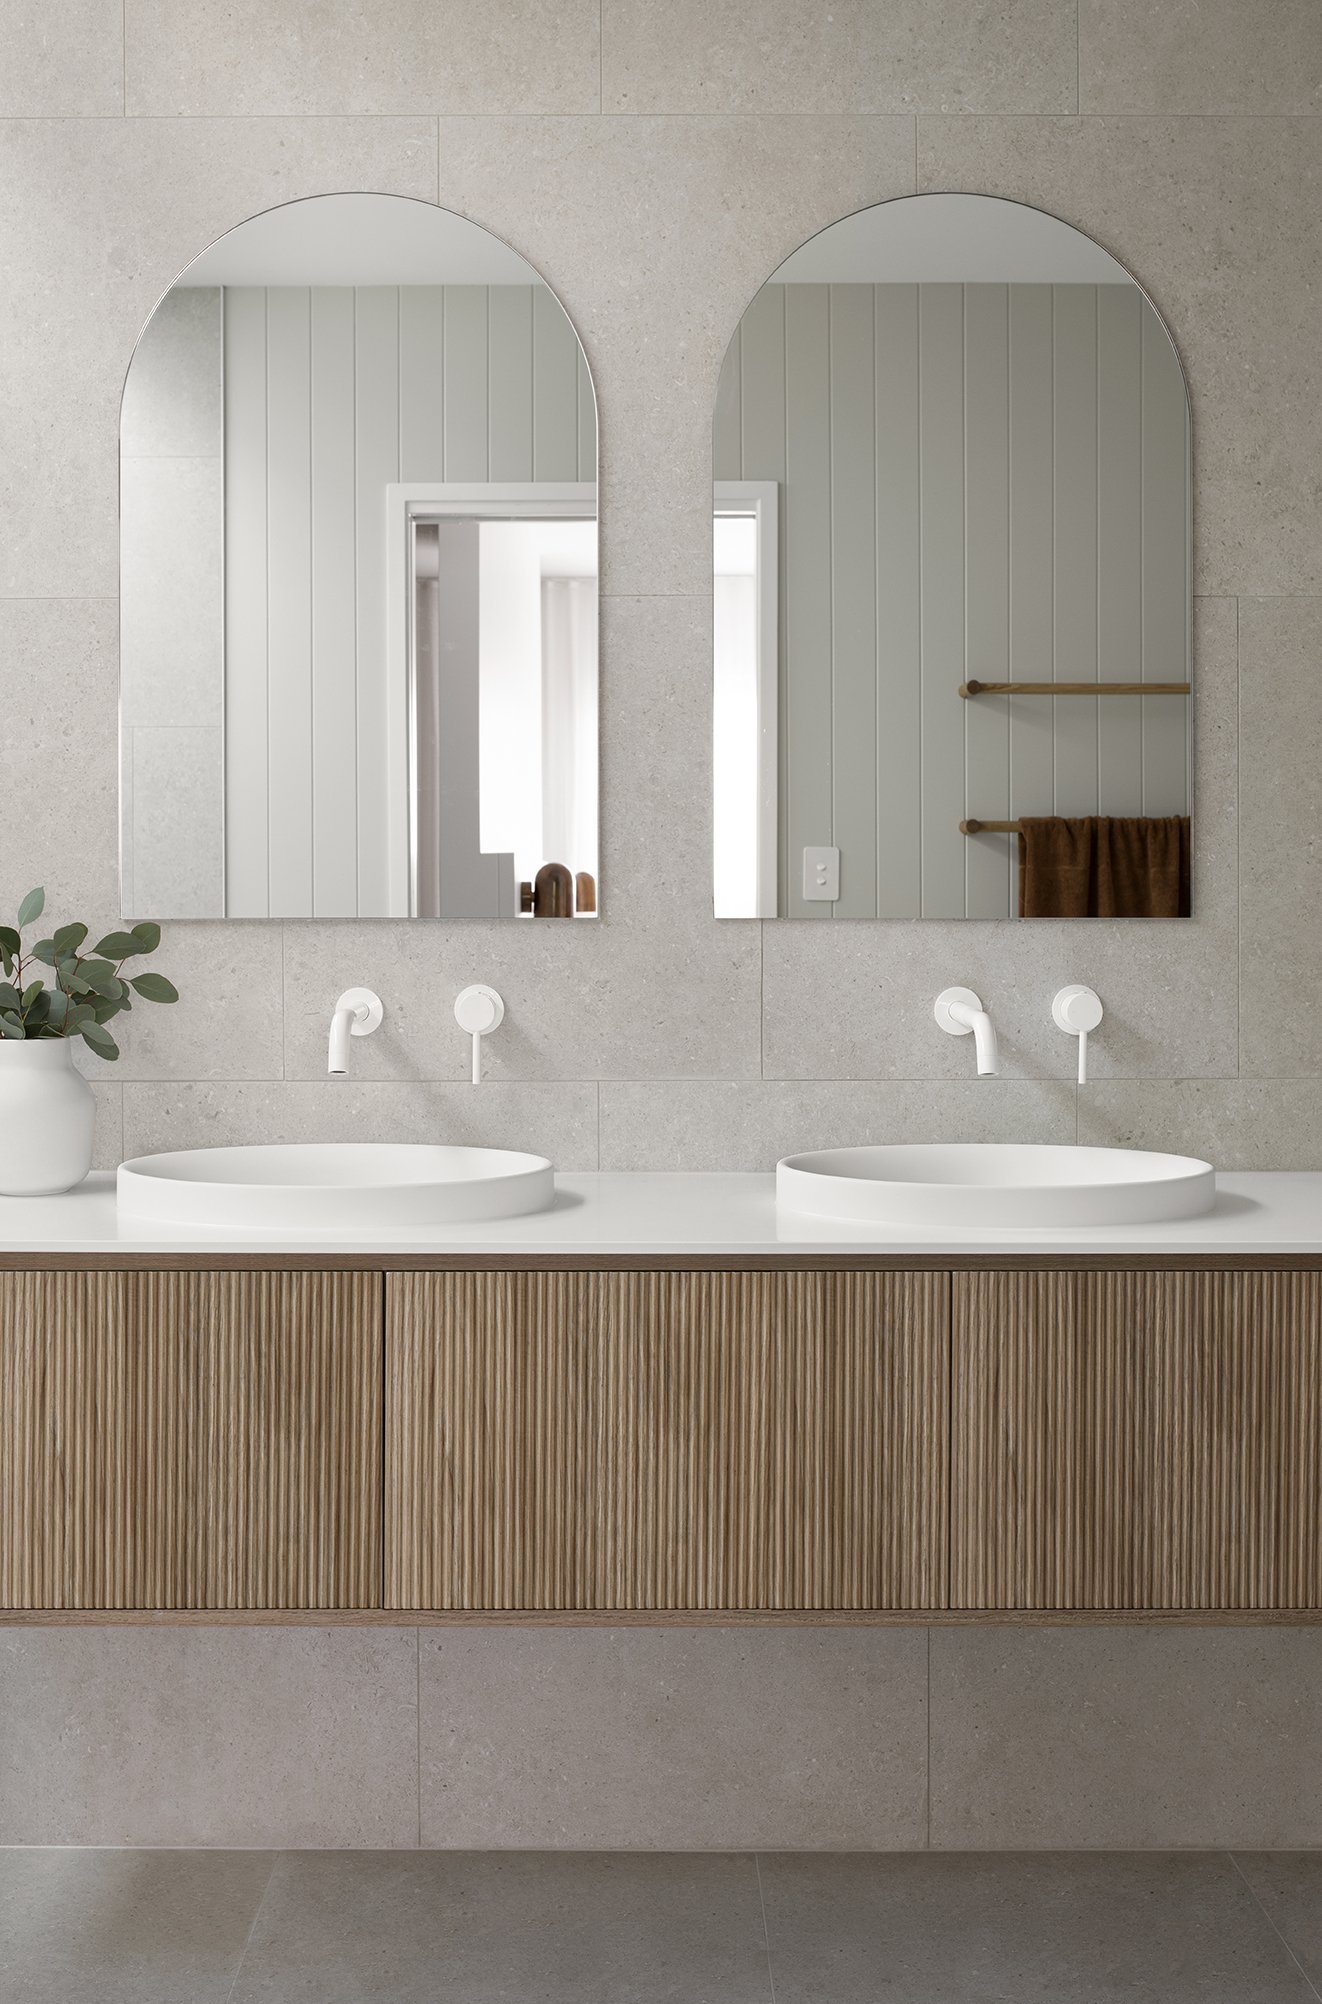
Vanity planning, position and height
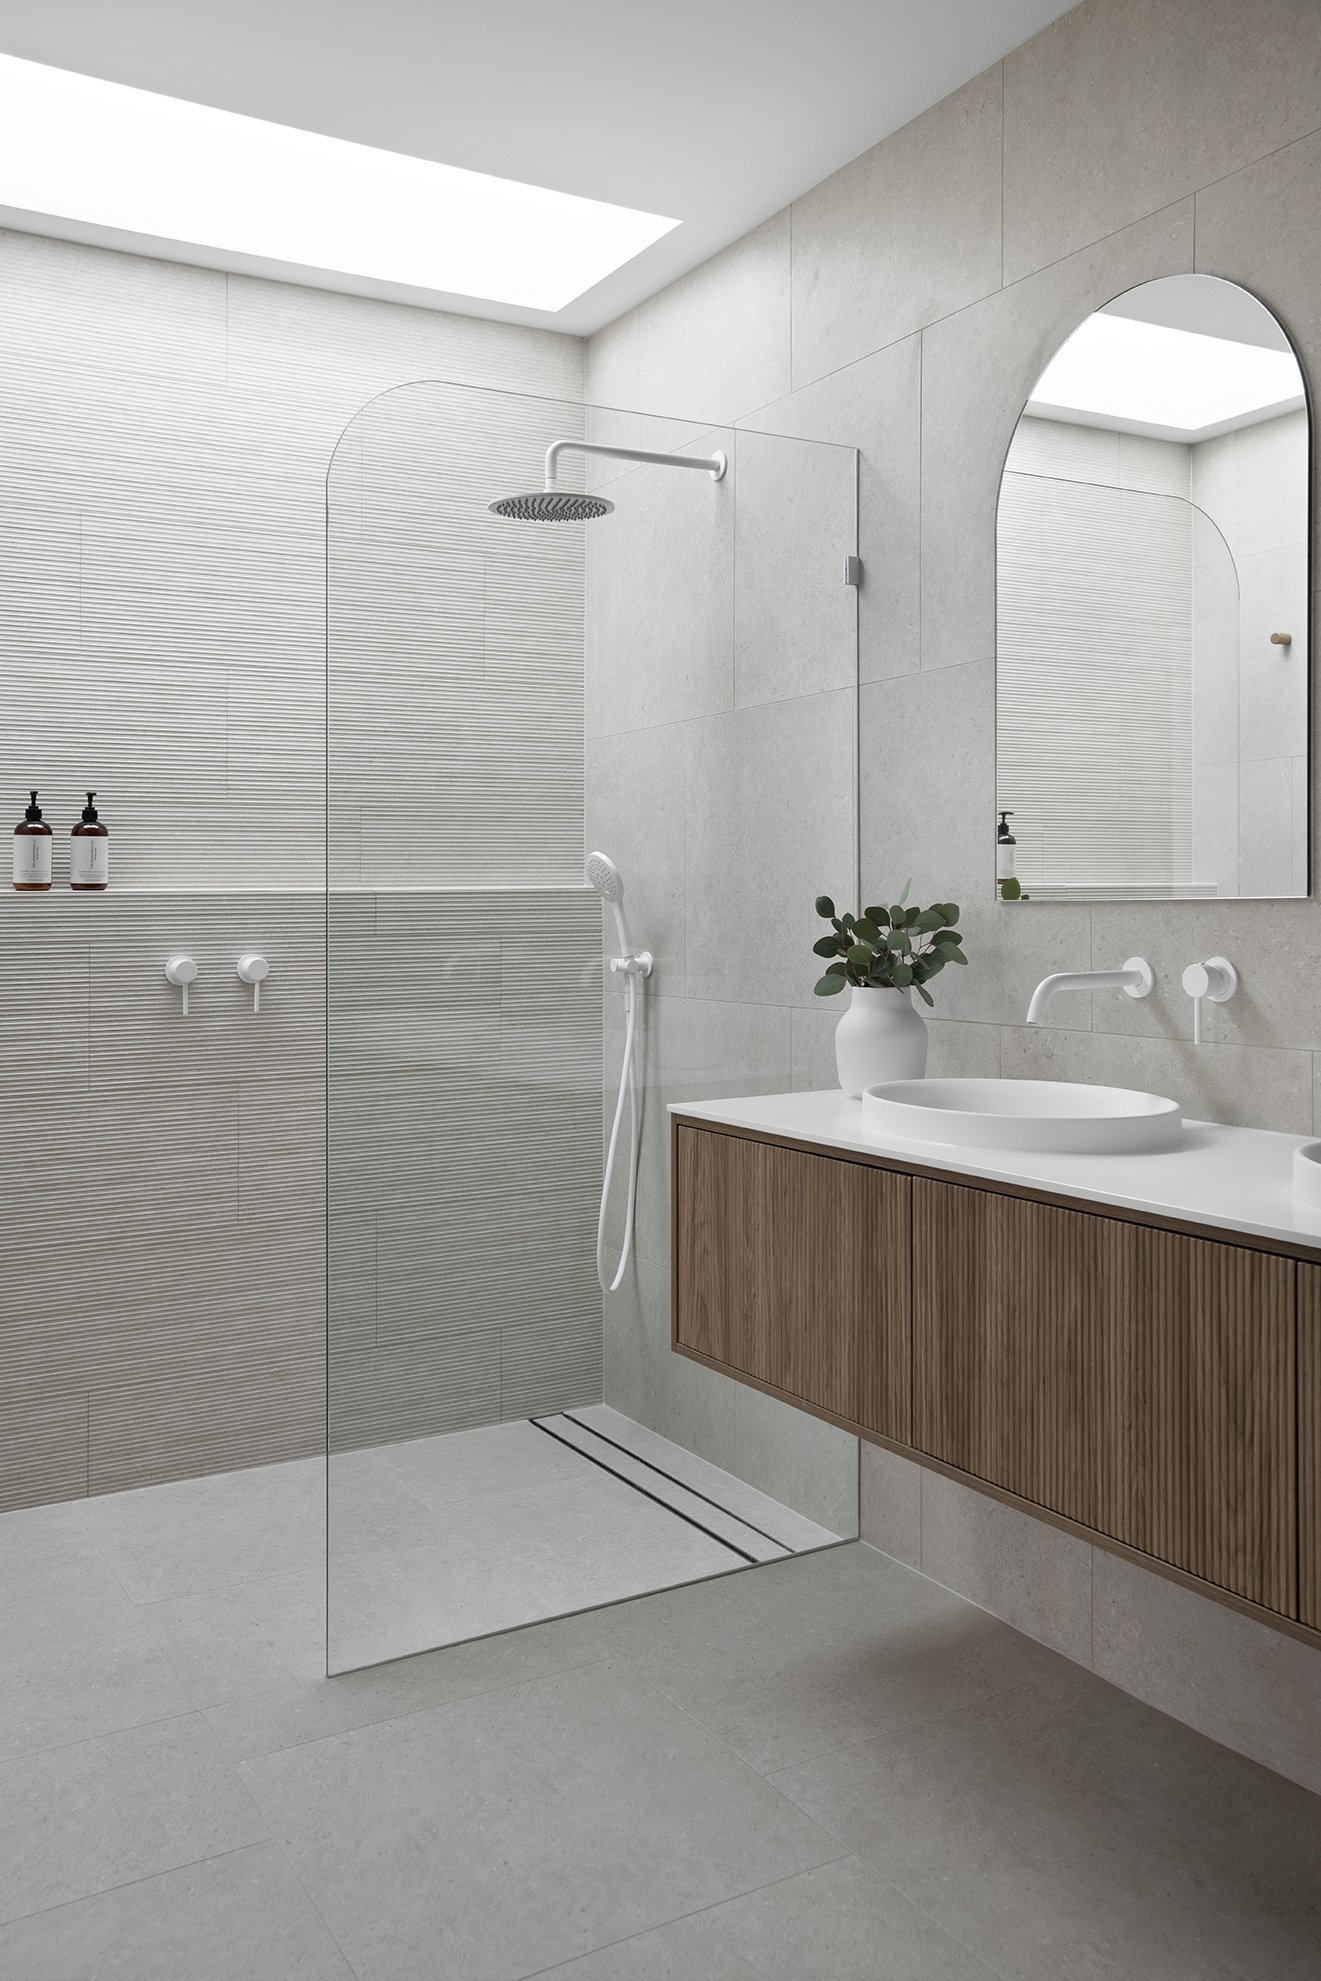
Shower size planning for small and big bathrooms, including how small you can go
Shower walkways and openings
Shower niche and shelf planning
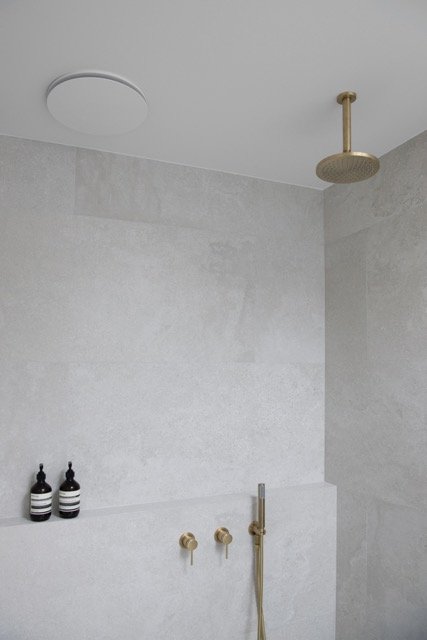
Shower mixer location and height, plus tapware and showerhead positions
Mirror height, size and position
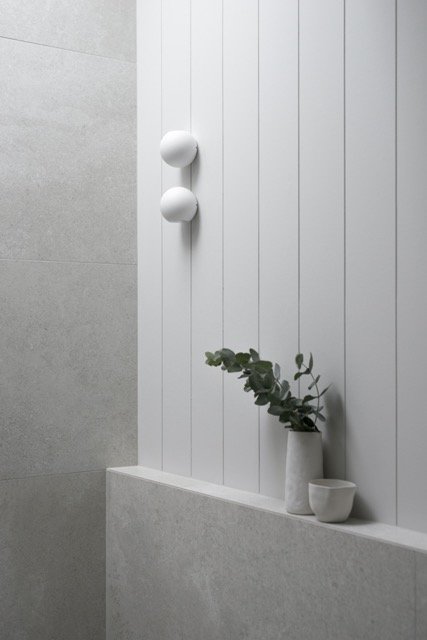
Wall light positions
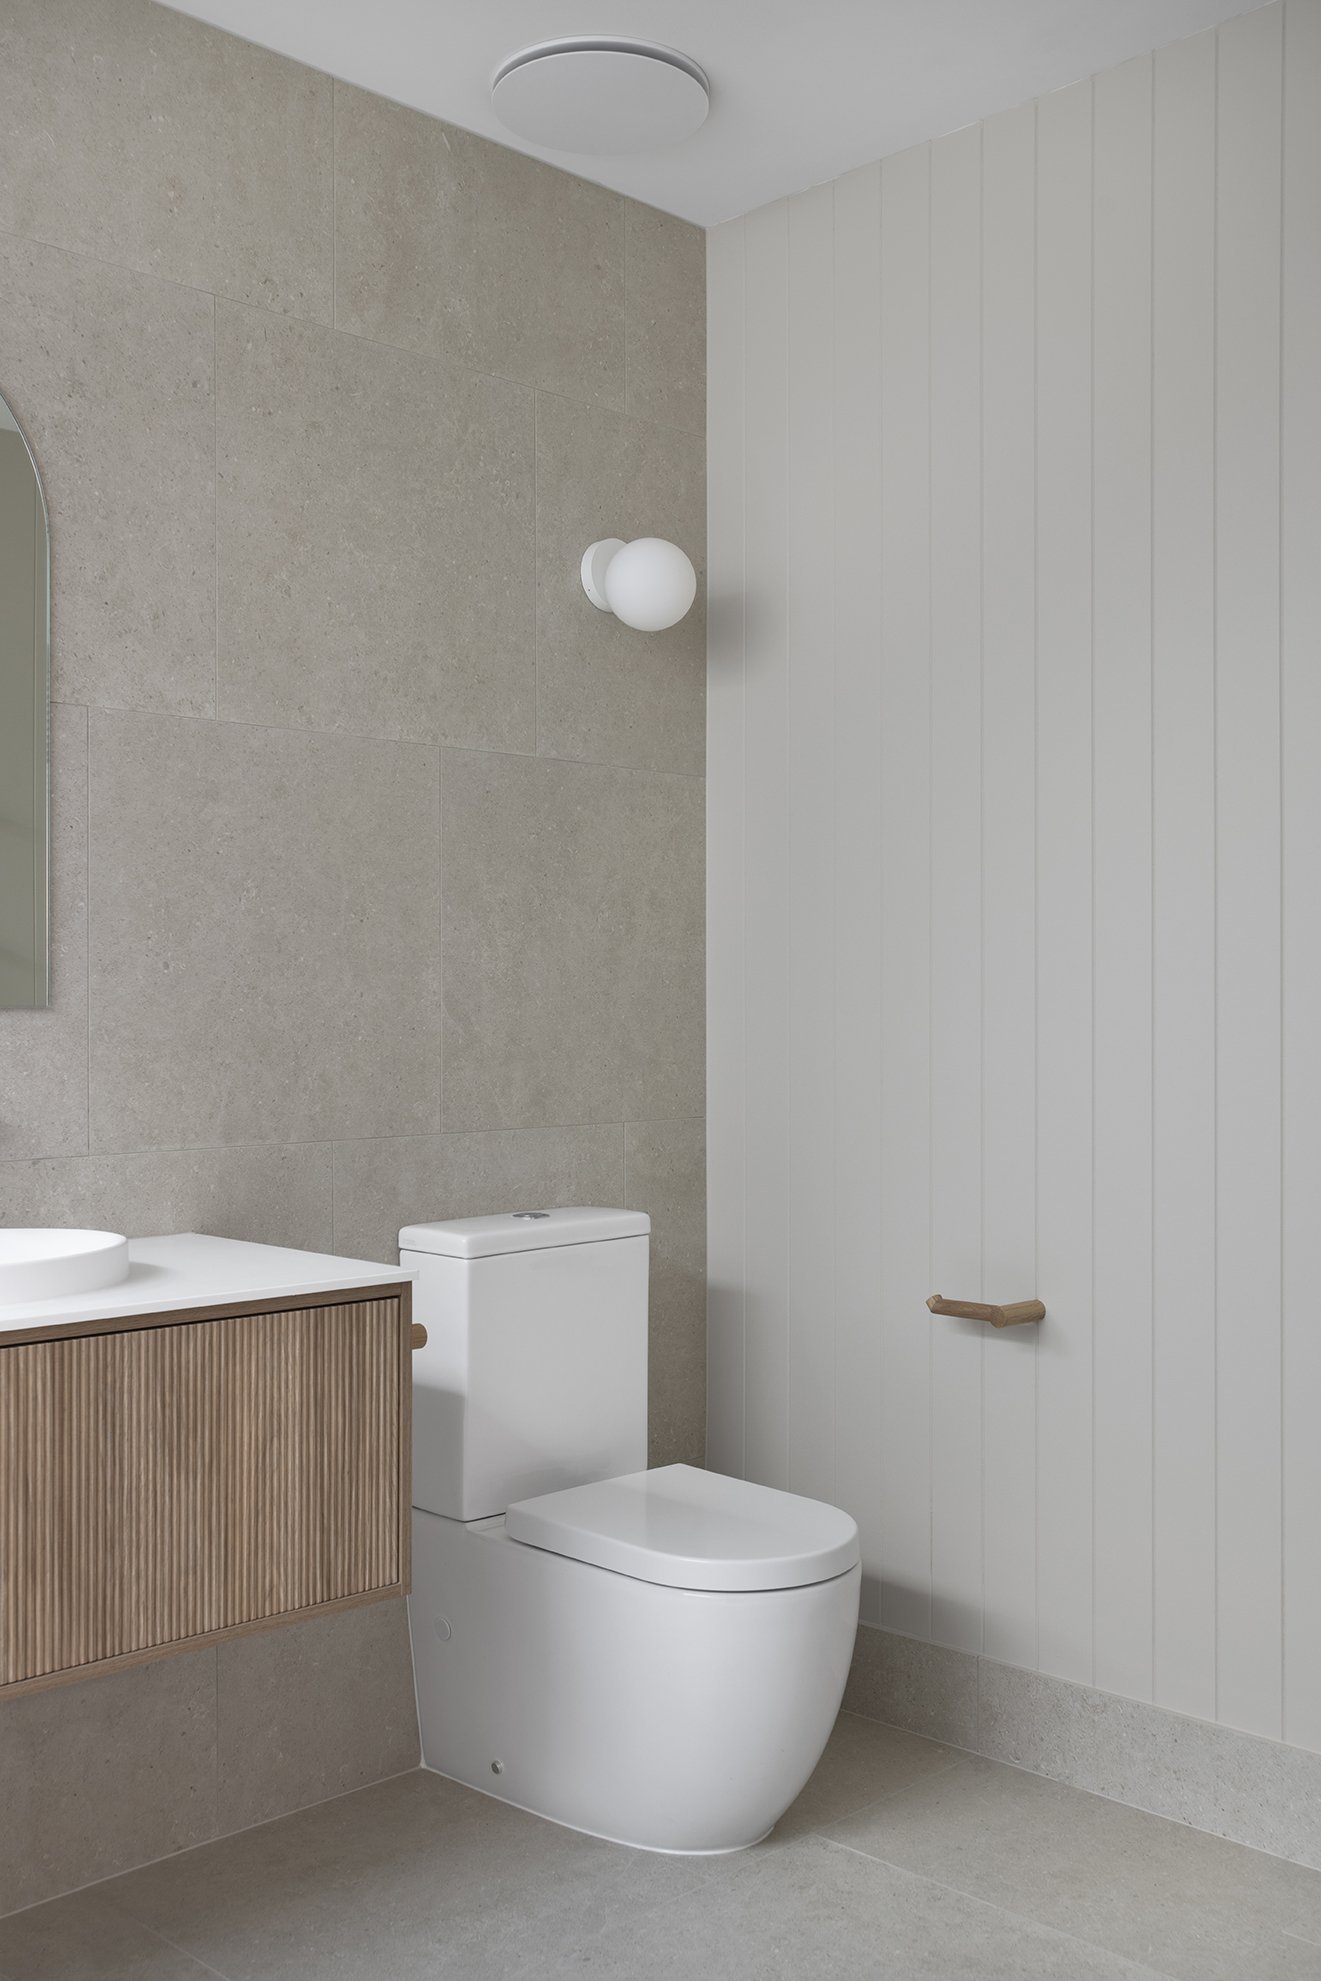
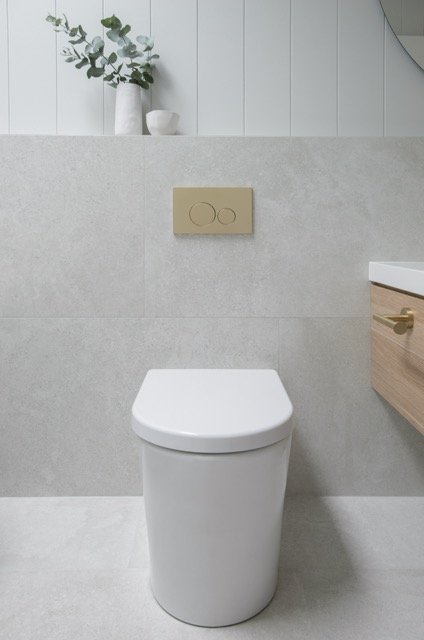
Bath and toilet placement
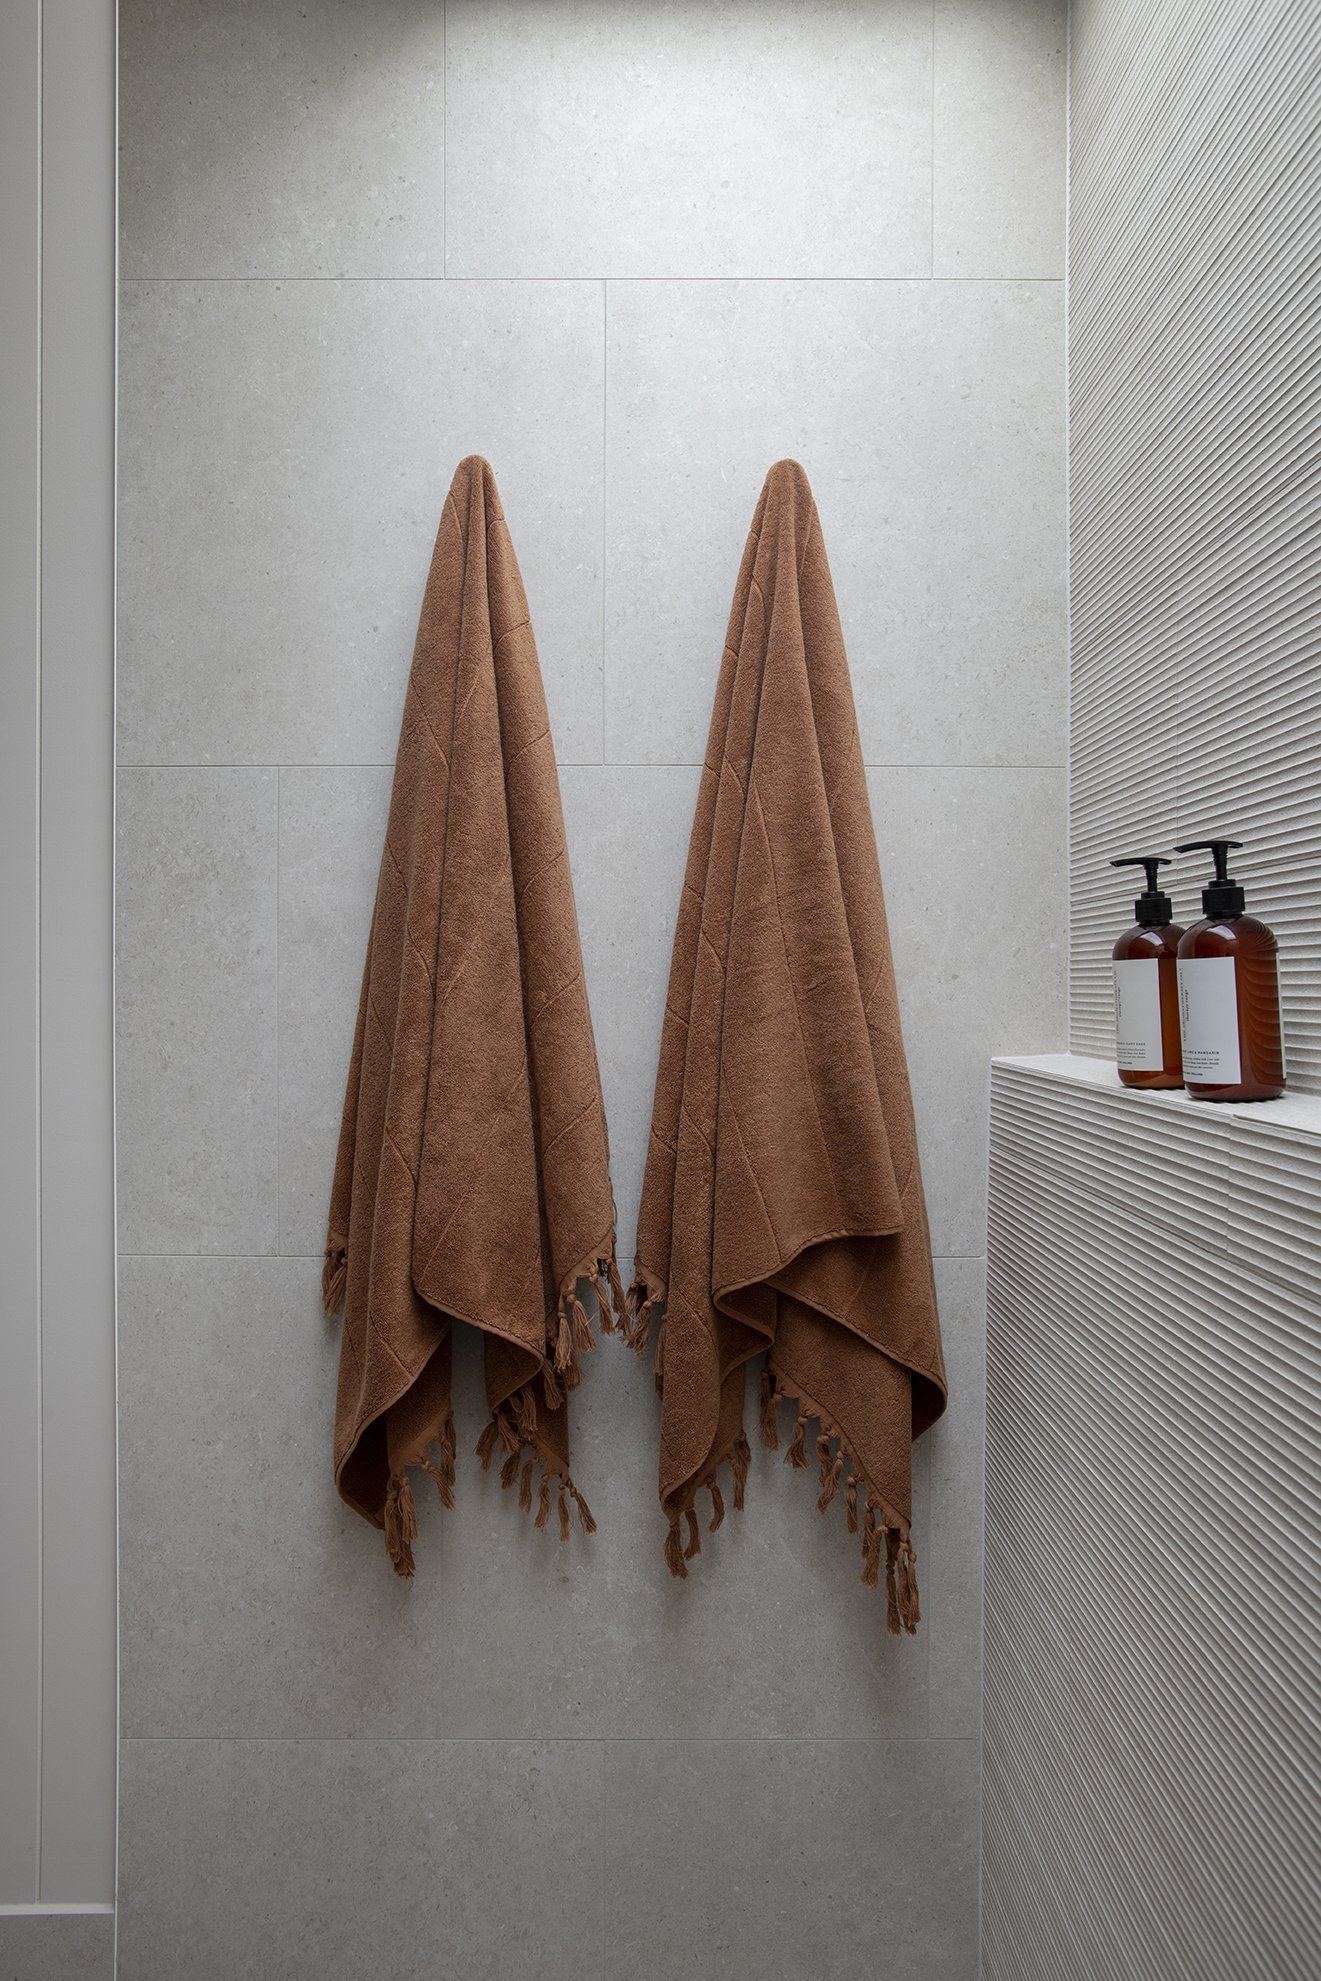
Towel rail and hook heights
A measurement cheat sheet for quick reference
Bathroom design tips
Who it's for
Anyone renovating or building a bathroom or ensuite. Big or small, it helps you get the layout and measurements right before the trades start.
Common questions
Does it cover small bathrooms?
Yes. For the vanity, shower, toilet and bath, it gives you the minimum measurements that still work and the ideal ones if you have more room, so you know exactly how far you can go before you compromise how it works and looks.
What measurements does it cover?
All the critical heights and spacing, from vanity and mirror heights to shower mixer, niche, towel rail and hook positions.
What format is it?
It's a digital PDF you download after you buy.
The Bathroom Design + Measurements Cheat Sheet takes the guesswork out of planning your bathroom layout. It shows you where to position everything and gives you the heights and spacing you'll need, so you don't lose hours second-guessing, or waste budget on mistakes that are costly to undo.
What’s inside
Vanity planning, position and height
Shower size planning for small and big bathrooms, including how small you can go
Shower walkways and openings
Shower niche and shelf planning
Shower mixer location and height, plus tapware and showerhead positions
Mirror height, size and position
Wall light positions
Bath and toilet placement
Towel rail and hook heights
A measurement cheat sheet for quick reference
Bathroom design tips
Who it's for
Anyone renovating or building a bathroom or ensuite. Big or small, it helps you get the layout and measurements right before the trades start.
Common questions
Does it cover small bathrooms?
Yes. For the vanity, shower, toilet and bath, it gives you the minimum measurements that still work and the ideal ones if you have more room, so you know exactly how far you can go before you compromise how it works and looks.
What measurements does it cover?
All the critical heights and spacing, from vanity and mirror heights to shower mixer, niche, towel rail and hook positions.
What format is it?
It's a digital PDF you download after you buy.


 Image 1 of 10
 Image 2 of 10
 Image 3 of 10
 Image 4 of 10
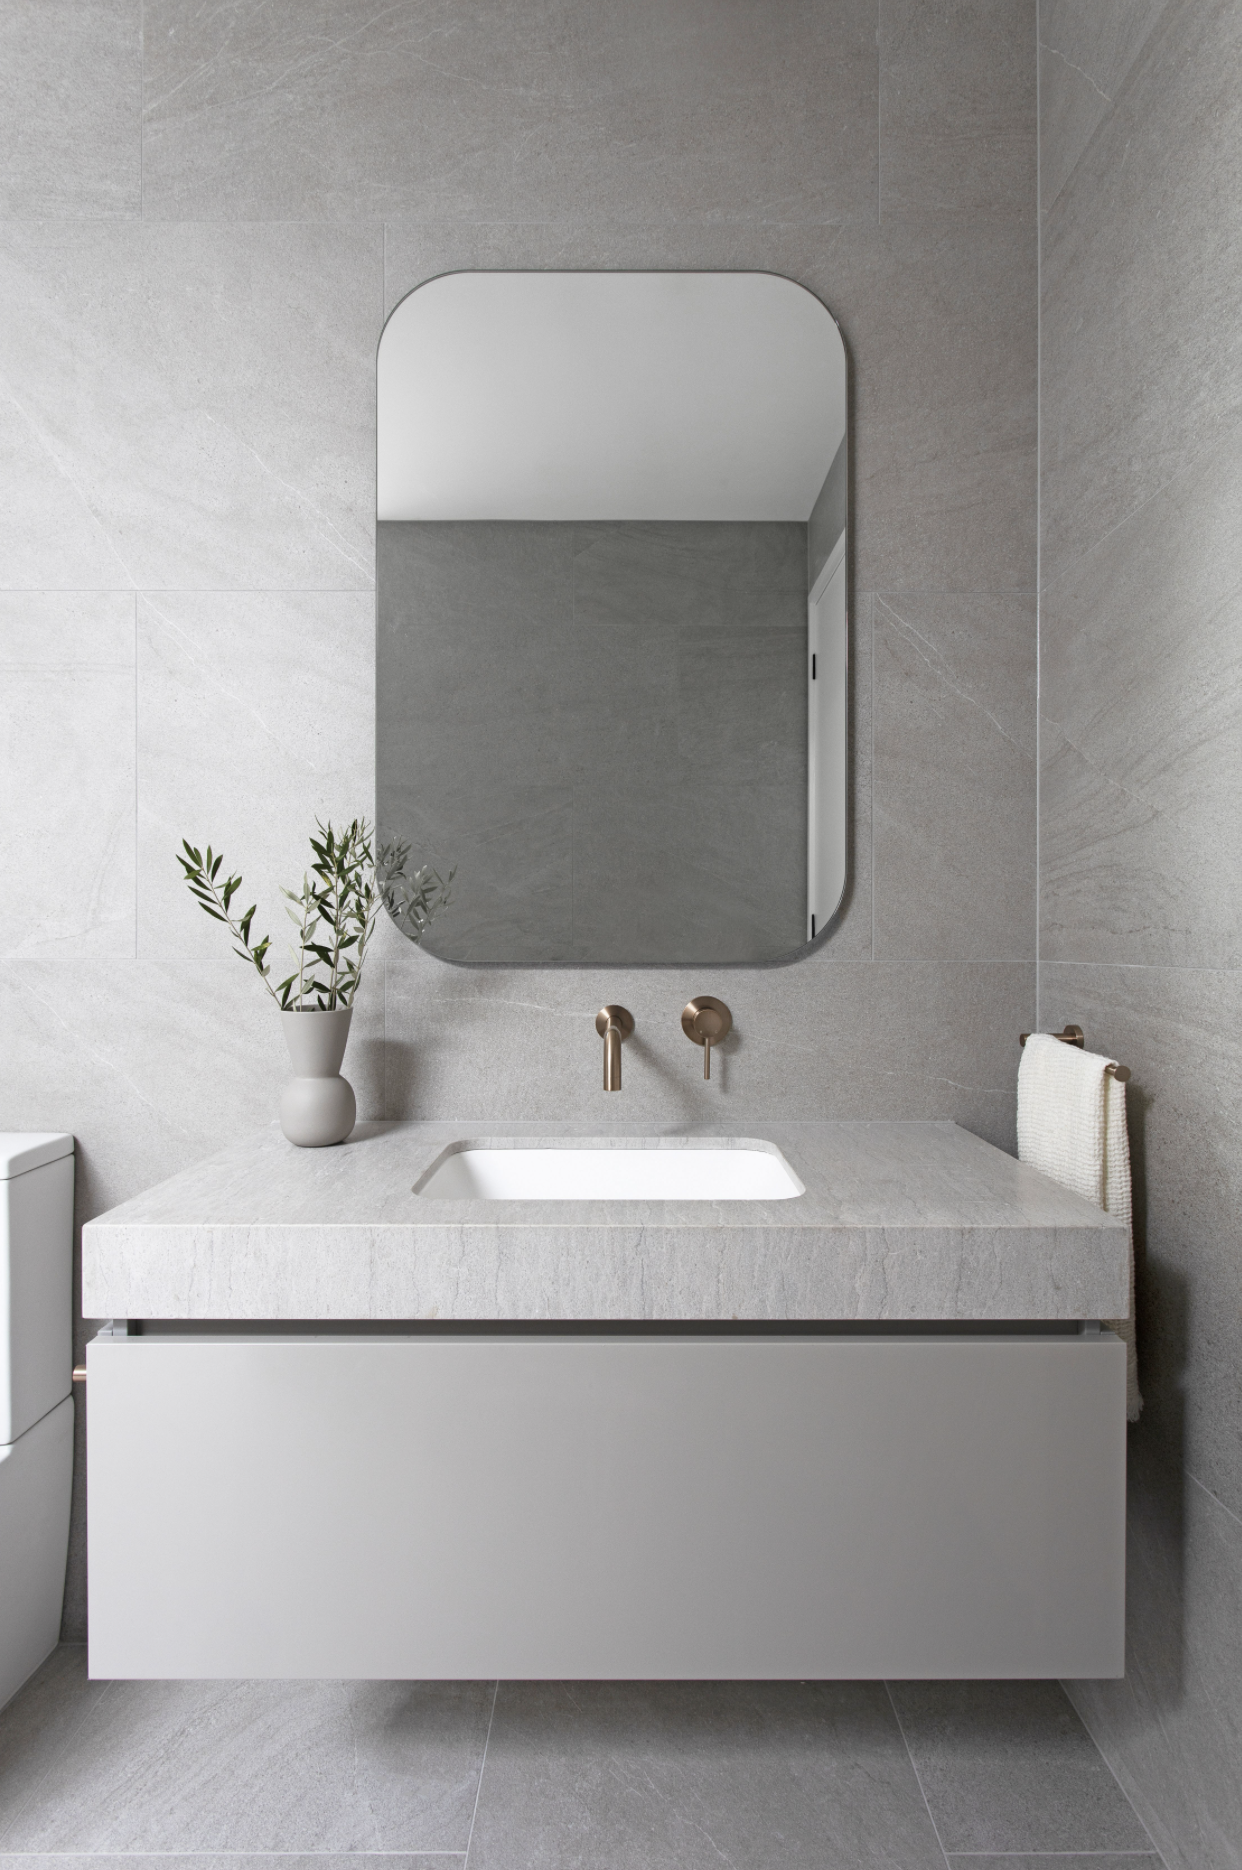 Image 5 of 10
 Image 6 of 10
 Image 7 of 10
 Image 8 of 10
 Image 9 of 10
 Image 10 of 10