

Organise + design your Reno with these resources

Designing your dream home couldn’t be easier with our all-in-one Scandinavian Home Design Bundle.
Equip yourself with our expert interior design tips, house layout, colour schemes, floor plans and products to recreate your own designer home.
This easy to follow, value-packed bundle provides 10 of our best-selling downloadable products that will take out the guesswork, and save you time and money. Many designs include detailed cabinetry plans and elevations, plus all designs include a full list of colours used, clickable products and more!
With a combined value of $582, start your project off like an expert with a massive 70% off!
Included designs in the Scandinavian Home Bundle are:
Scandi Curved Twin Vanities Joinery Plans + Colour Scheme
Scandi Ensuite Colour Scheme
Scandi Bathroom Plans + Colour Scheme
Scandi Kitchen Plans + Colour Scheme
Scandi Study Nook Joinery Plans + Colour Scheme
Scandi Laundry Plans + Colour Scheme
Scandi Living Room Plans + Colour Scheme
Scandi WIR Plans + Colour Scheme
Scandi Master Bedroom Plans + Colour Scheme
Scandi Facade Colour Scheme
Within these downloadable design guides you will find:
Plans detailing measurements and spacing so you’ll know where to position everything (within Plans + Colour Schemes only).
Full list of products – including tiles, cabinetry, mirror, lighting, tapware and paint colours. There are even details of which grout and silicone colour to use!
Design tips and tricks for you, your tradesman or your builder.
Cabinetry details with dimensions for your cabinet maker (within Plans + Colour Schemes only).
Clickable links to products and suppliers, so you can instantly explore any product online with the click of a button.
Follow the home layout design exactly or customise it with your own colours or products. Your interior-designed home is one click away. Start your home remodeling today!
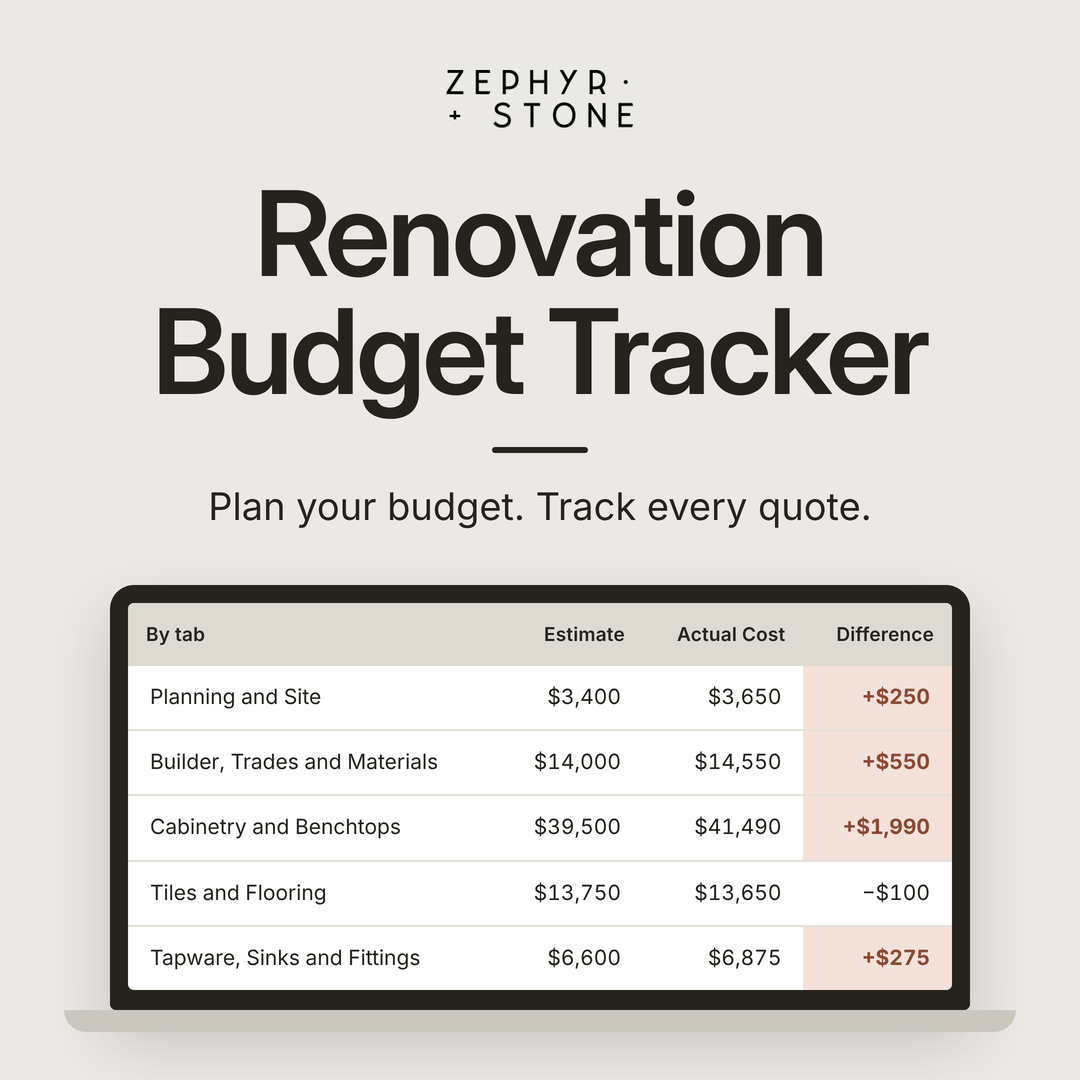
The Renovation Budget Tracker is a renovation budget template pre-loaded with over 200 items, from design fees and trades to tiles, tapware and furniture. It lets you plan your budget before you start, then track your real costs as quotes come in and you start paying. It totals everything for your whole renovation and for each room, so you always know where your budget stands.
What’s inside the tracker
You're never starting from a blank page. The items are grouped into 10 sections, each one a part of your renovation:
Planning and Site: design, approvals, demolition, skip bins and equipment hire
Builder, Trades and Materials
Cabinetry and Benchtops
Tiles and Flooring
Tapware, Sinks and Fittings
Electrical and Appliances
Windows, Doors and Blinds
Outdoor
Furniture
Other Costs
Every item has a place for your estimate while you plan, and your actual cost once you have a quote in writing or have paid. If the actual cost is higher than your estimate, it shows in red, so you see it the day the quote lands, not when the money's gone.
If a builder is quoting the whole job, their total goes in as one line, and you only add what isn't in their quote, like your appliances or furniture. Items you don't need stay empty.
Short notes beside some items point out the costs that are easy to forget.
A summary page adds it all up for you, by section, by room and in total, with your estimate and your actual cost side by side. Each item can be given a room, like the kitchen or ensuite, so you see what each room is costing you. Your contingency, the money you set aside for surprises, is added to your total at the percentage you choose. All amounts are entered including GST.
Who it's for
The tracker works for homeowners renovating or building, whether you're working with a builder or managing the trades yourself.
It's built for you if:
You don't know what your project will actually cost.
You've started planning, and costs feel like they're getting out of control.
You're juggling quotes and need one place to track everything.
I built this tracker for my own renovations and developments and I've used to keep every one of them on budget for around 20 years.
For typical figures, here’s what a renovation costs in Australia, and what to set aside in your renovation budget.
It works best in Excel on a computer. It also opens in Google Sheets and Apple Numbers, but some features may not work the same way.
Scandinavian house design has gained popularity in Australia in recent years, and we believe it’s here to stay.
Renowned for its simplicity, clean lines and soft tones, the Scandinavian style house shows us that less really can be more. Their pure, pared-back aesthetic creates a sense of calm and order and promotes a feeling of well-being, whilst the Nordic preference for open-plan living spaces centred around family-friendly kitchens, makes them the perfect fit for the Australian way of life.
Want to recreate or incorporate the Scandi Style in your own home? Here are our top 5 tips…

Zephyr and Stone • Scandi Dining Room With Feature Black Rattan Pendant Light
Pale Timber Floors
Scandinavians embrace natural elements in their homes, and this is evident in their preference for hardwood floors. Timber floors are either whitewashed or constructed of pale timbers to reflect light - which helps during the long, dark Scandinavian Winter months. Pale timber floors are often found in every room of Nordic homes, apart from the bathroom. Yes, even the bedrooms and kitchen floors are timber!

Zephyr and Stone • Scandi Study Nook

Zephyr and Stone • Scandi Living Room
Engineered timber wood floors are a great solution if your existing flooring is not timber or existing hardwood flooring can be sanded back and whitewashed using a product like ‘Palm Beach White’ stain from Porters Paints. This flooring gives you the pale whitewashed look that’s key in a Scandi house. Then add large textured rugs to instantly add warmth and softness to any space.
Colour
Scandinavian houses are a lesson in neutrals. Walls are generally kept white or pale grey to allow furniture and art to take centre stage. Light walls also brighten up the space, which helps contribute to the bright and airy feel in Scandinavian homes.
So what colours are classified as neutrals? Try sticking largely to whites, greys, blacks and browns, and if introducing colour, consider doing this with furnishings or accessories and stick to colours associated with nature. Colour can also be introduced through natural timbers, used in furniture and accessories.
High contrasts are also a hallmark of Scandinavian design. This can be achieved by incorporating pops of black or darker hues. This helps to create a dramatic statement and prevent the largely muted palette from appearing too washed out. In our Scandi townhouse, we achieved this contrast with black tapware, window frames and lighting as well as selected furnishings.

Zephyr and Stone • Scandi Kitchen with Kitchen Island Bench

Zephyr and Stone • Scandi Master Bedroom With Timber Bedside Tables
Materials
Scandinavians value the importance of nature and incorporate natural materials throughout their homes. Materials such as rich leather, woven textiles and natural fibres are vital to recreate this look.
Scandinavian style is all about layers, so incorporate as many natural finishes as you like. Timber is utilised not only for flooring but also decoratively, for furniture and as cladding on walls or ceilings. This adds warmth, and texture and creates definition, all important elements to add to the largely white and muted Scandi palette.
In our Scandi townhouse, we incorporated timber feature cladding to the dining room and master bedroom wall, painted in a pale grey colour. We did this using Glosswood Raw Paulownia Designer Lining. This panelling adds much-needed texture and creates beautiful clean lines, a concept that is celebrated in Scandinavian house interiors. A timber batten feature on the staircase completes the design.
Functionality is of utmost importance to Scandinavians, and their homes are a testament to this, built using honest materials and featuring quality craftsmanship. Their preference for minimal ornamentation means their designs have to be innovative and include clever storage for hiding clutter.
Integrated, simple joinery is ever-present and cabinetry is often free of handles or unnecessary decoration. Practical storage solutions are incorporated into every room, creating spaces that look clean and visually relaxing.

Zephyr and Stone • Scandi Ensuite

Zephyr and Stone • Scandi Living Room
Minimal Furnishings and Accessories
When it comes to furnishing your Scandinavian house, strip things back and keep them simple. Scandinavian homeowners give careful consideration to a handful of valued and well-made items, which contributes to the airy and uncluttered feel of their homes. All decorative items should have a practical or aesthetic purpose and work in harmony with the rest of the space.
The Scandinavian design celebrates clean lines, from the Architecture, right down to the furniture and accessories. A statement piece of furniture is celebrated and it is not unusual for Scandinavians to spend a month’s salary on a treasured chair or sofa, that takes centre stage in their pared-back home.
So when selecting furniture look for well-made pieces and choose quality over quantity. When your key pieces are in place, start incorporating textiles such as sheepskins, rugs and throws. These materials add layers of texture and a feeling of warmth, both important considerations in a minimal home.
Scandinavian decor is all about natural simplicity. Smooth rounded edges and clean lines feature heavily in Scandi decor, just as in the homes themselves. So scale back on accessories and ensure any decor is intentional. This will limit unnecessary clutter and help create the light and minimal style often found in Scandi houses.
Scandinavians believe it is important to include living elements in the home, and usually incorporate either foliage or plants in most rooms. Fresh flowers also feature regularly and are not considered a luxury, but a necessity.

Zephyr and Stone • Scandi Laundry featuring fish scale backsplash

Zephyr and Stone • Scandi Bathroom
Natural Light
The use of light is an important consideration in Scandi houses. Scandinavians design their homes to let in as much natural light as possible, and generally leave their windows bare of window coverings or opt for light fabrics such as sheer curtains. This allows natural light to fill their homes, which is a priority for Scandinavians during the long, dark Winter months.
Scandinavian homes often incorporate several types of lighting to create mood and provide adequate illumination. This layered lighting scheme is preferable to a single source of light - think wall lights and pendants, as well as downlights. Floor and table lamps should also be incorporated to provide ambience and task lighting. Candlelight is also considered a must, for adding a sense of warmth and a soft glow to a space.
Watch our “5 Tips to Creating a Scandinavian Style Home” Real Estate Lifestyle video for a tour of our Scandi townhouse.