

Multitasking Rooms: Designing For More Than One Use
Most floor plans are still drawn around single-purpose rooms: a kitchen that cooks, a living room for television and relaxing, a spare room that sleeps guests twice a year. But that's not a smart way to design.
Every one of those rooms can do more when it's designed to. The kitchen can have well-positioned island seating, so the kids do their homework out of your way while you cook. The lounge can have built-in storage planned for how you live, so the toys, the drinks and everything else have a proper place. And the spare room can be more than a spare bed. It can be your home office every day, with a sofa bed for when family stay.
Every room in your home can be designed to work harder like this, with a zone for each job it does. That's a multipurpose room: a room designed to do two or three jobs well. I call them multitasking rooms. And it's a smarter way to design, because it means you're not wasting money on square metres in your home that sit empty. Instead, there's more budget for what you use every day: the storage, the furniture, the finishes.
Here's how to plan the zones that make a room work this hard.
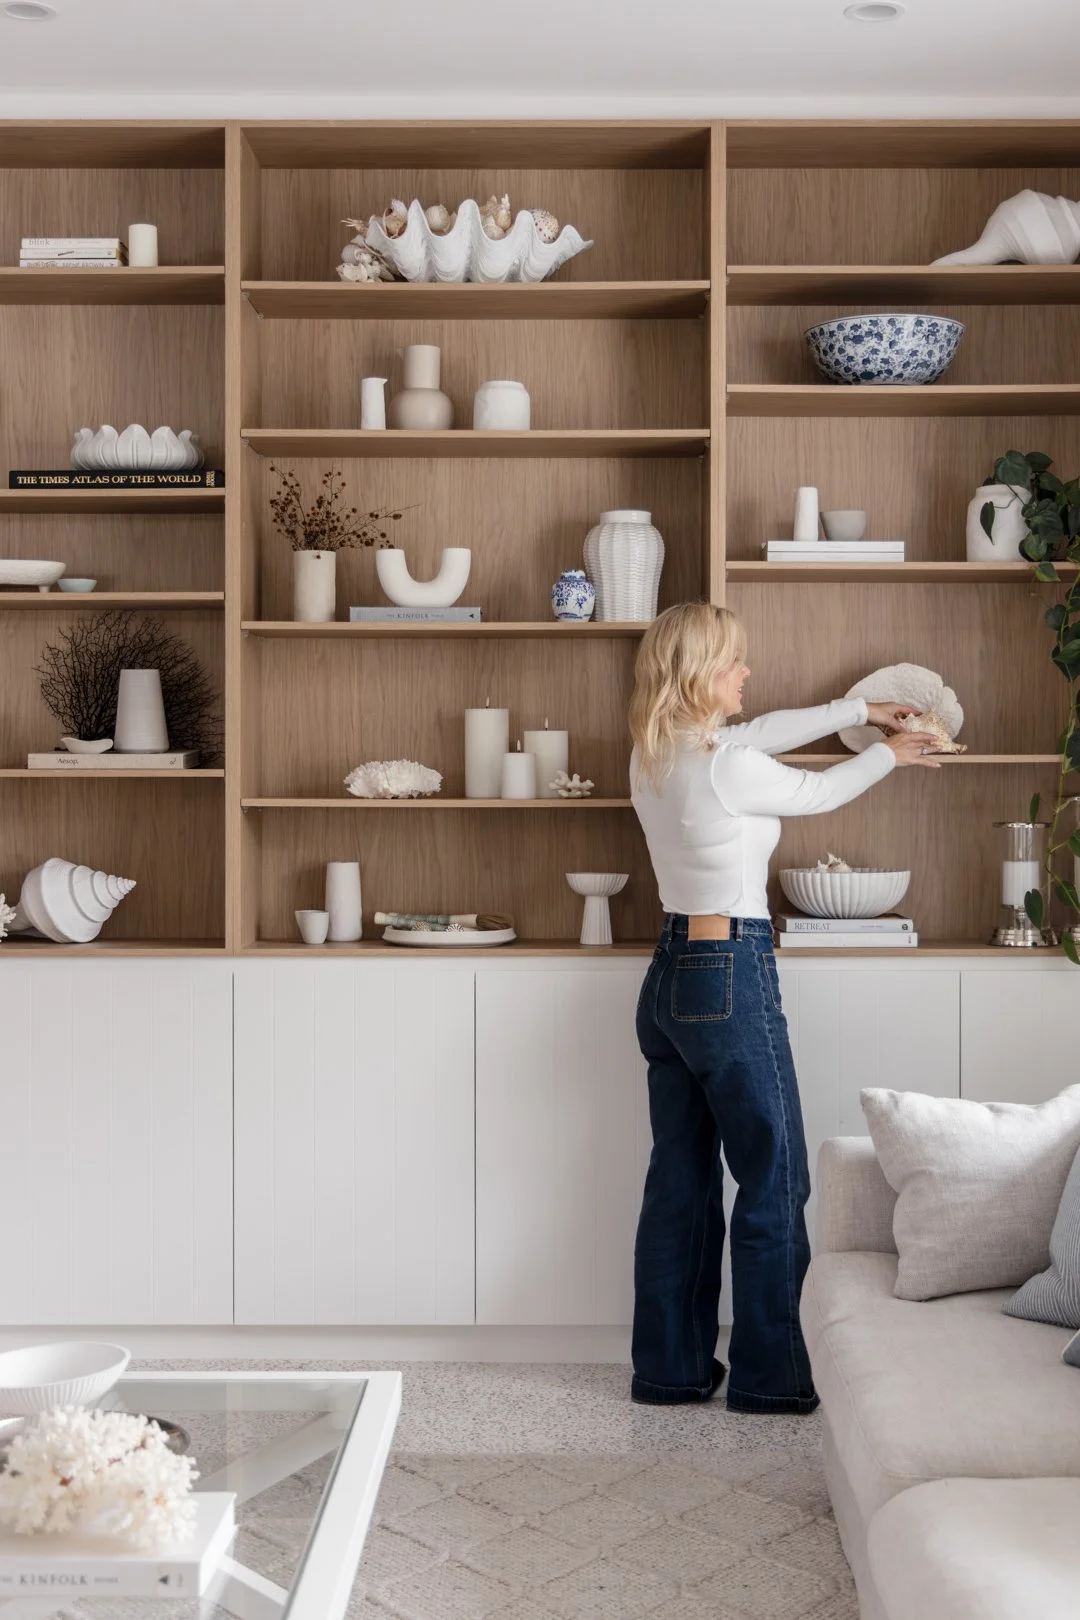
Zephyr and Stone • Built-in bookshelves in the living room
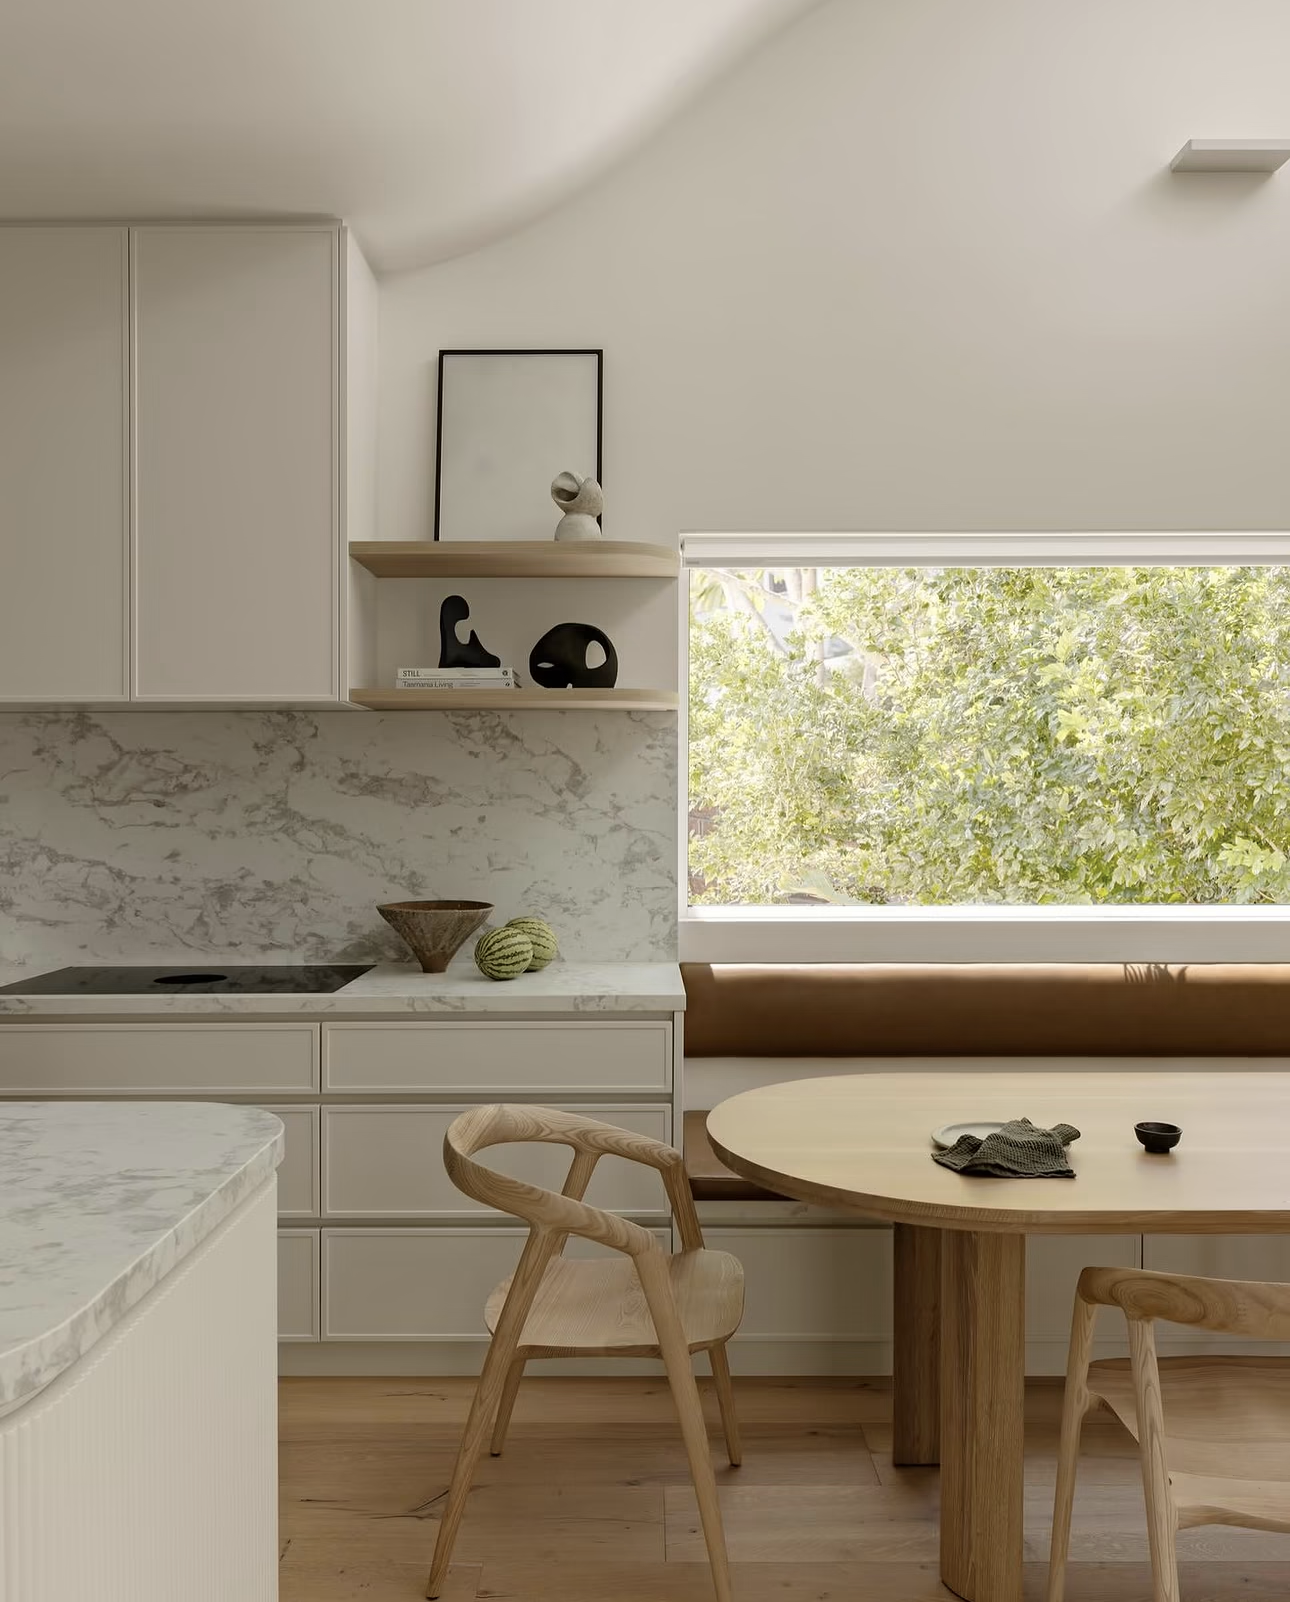
Bonemade • Kitchen banquette seating
Dual-Purpose Rooms Are About Zones, Not Extra Space
A multitasking room works because every job has its own zone. In a spare room that also serves as a home office, the desk is one zone and the sofa bed is another. The mistake is treating the whole room as one space and hoping the furniture sorts itself out. Plan the zones instead, in this order.
List every job the room needs to do. Be specific: list "watching TV, doing homework, working from home two days a week", not just "living room". Make the list before you plan, draw or buy anything.
Give each job its own measured space. A desk needs room for the chair to push back, and for someone to walk past without disturbing whoever's working. "Near the window" isn't a zone.
Walk your daily routine through the plan. If your path from the front door to the kitchen runs past the desk, you'll be interrupting whoever's working every day.
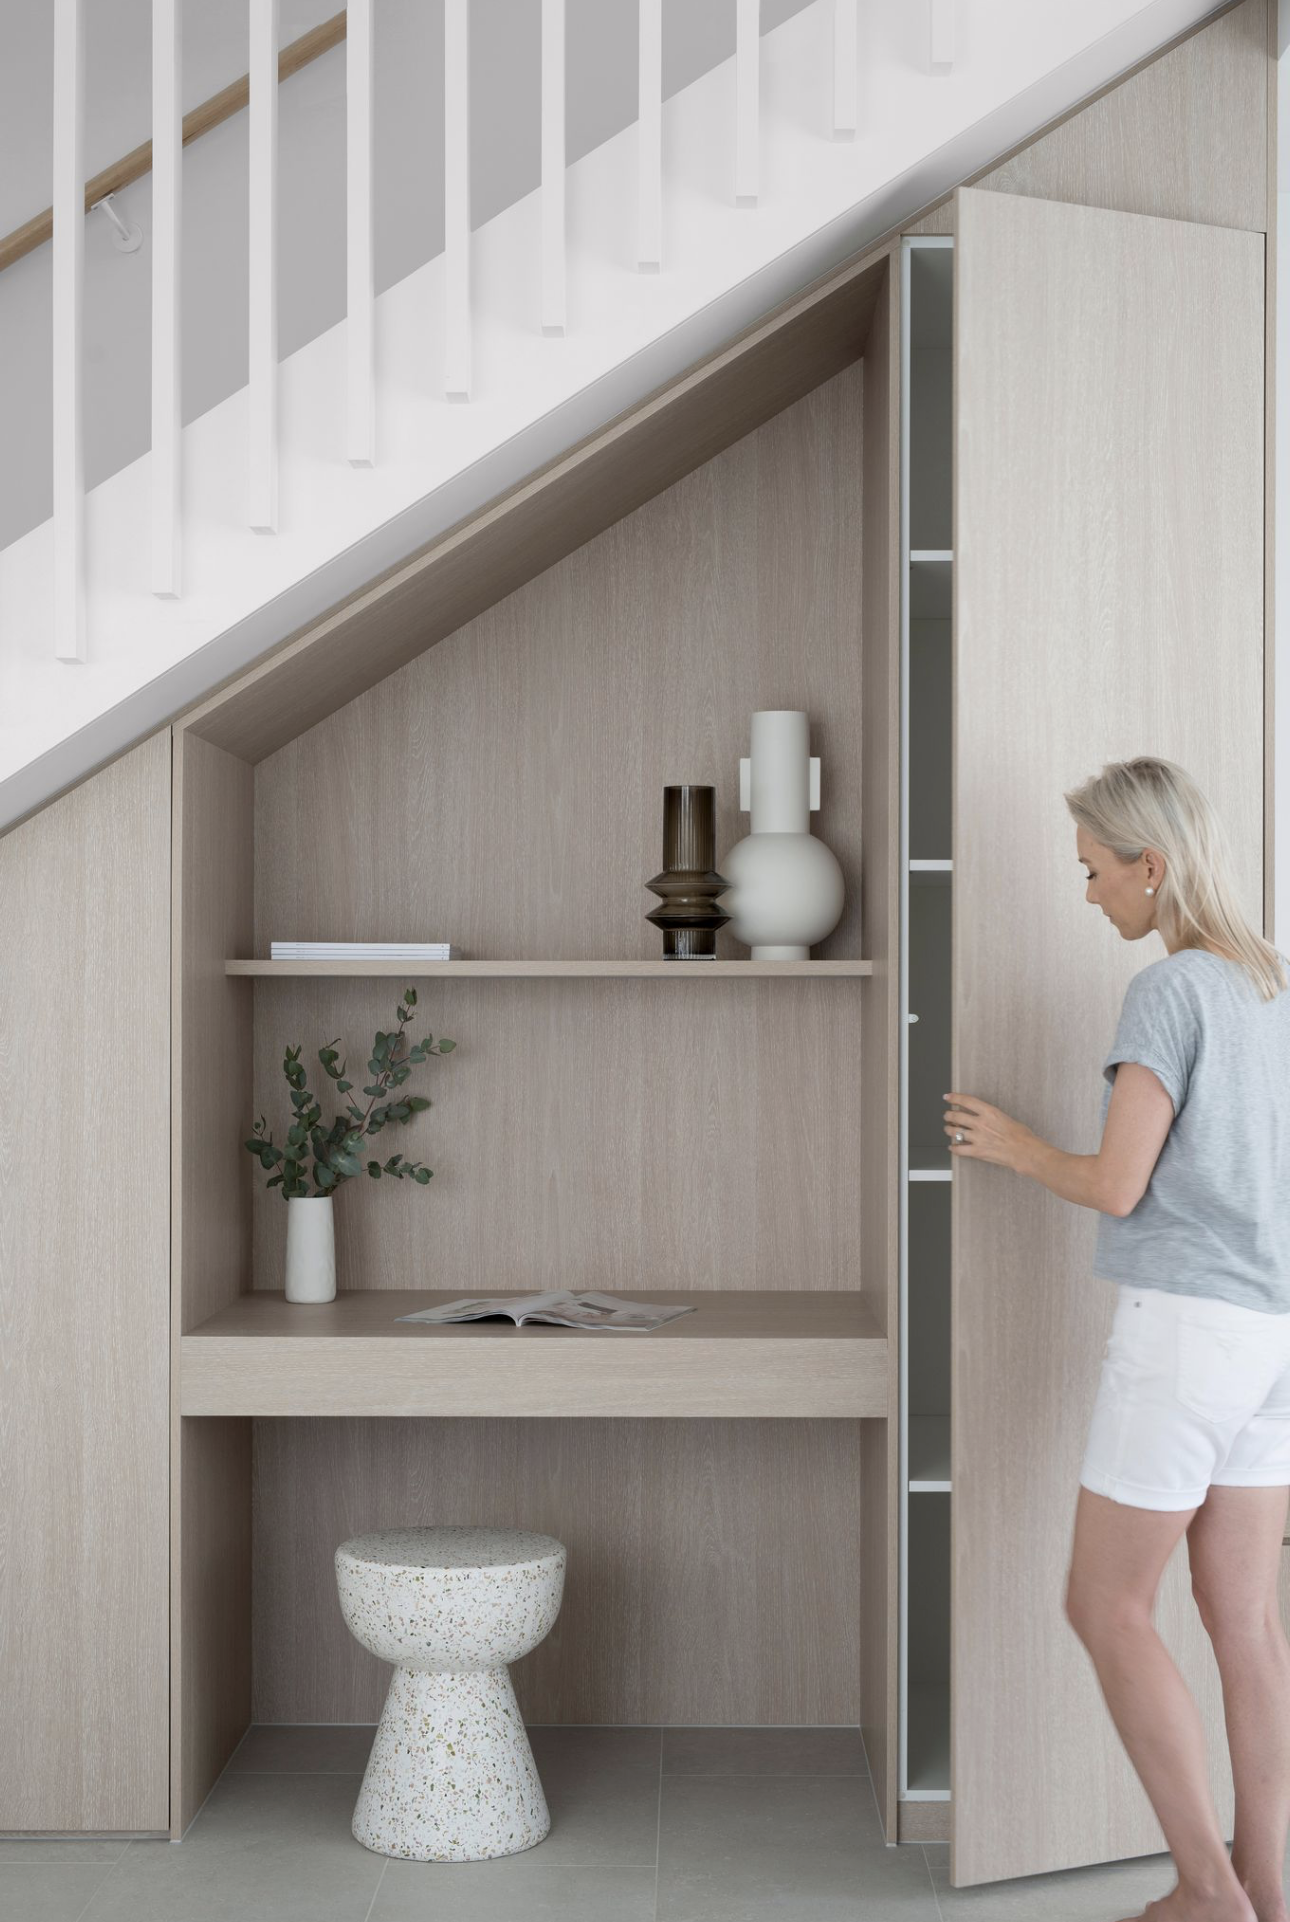
Zephyr and Stone • Under-stairs storage with a study nook
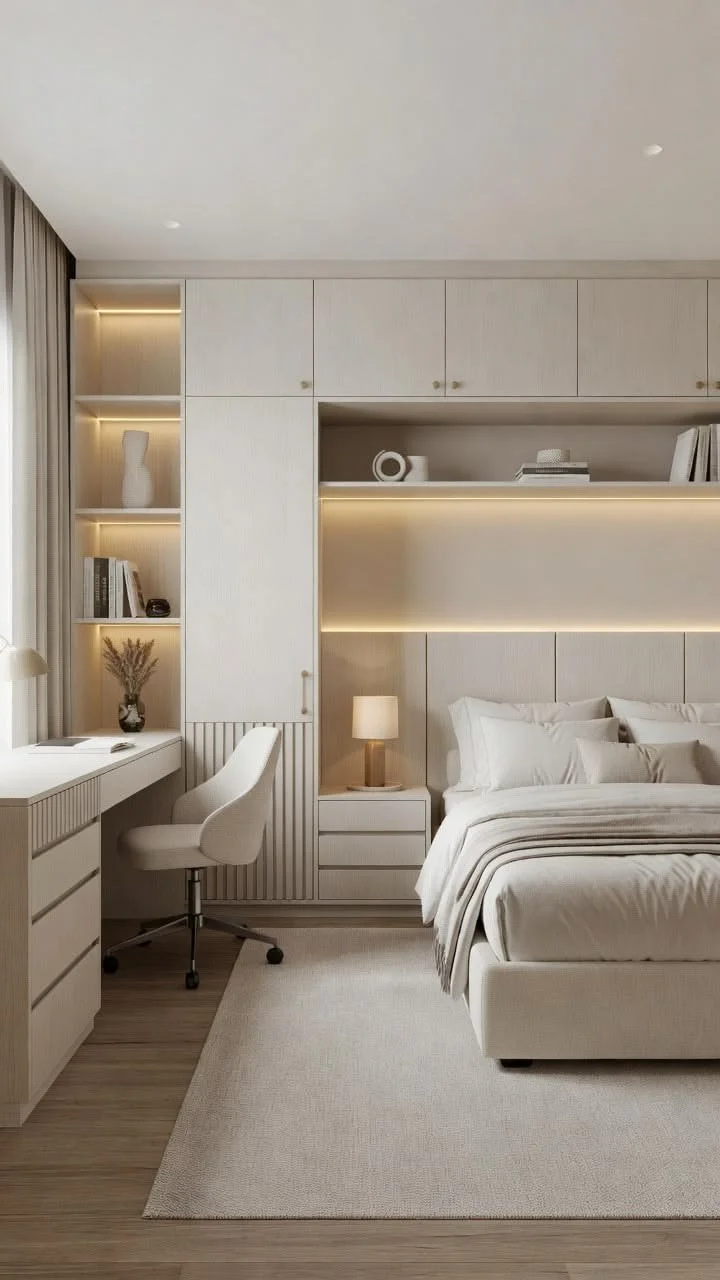
Patiocasa • A bedroom office with its own desk zone
What Makes The Zones Work Every Day
Planning the zones is the first step. Whether they work every day comes down to four more decisions, and each one is easy to get wrong.
Sound. Zones that share a room also share their noise. A play area right beside a desk means working with the noise every day.
How each zone is marked. You don't need walls to separate zones, but you do need something that shows where one ends and the next begins. Without it, the room reads as one big space.
The kitchen's extra jobs. One kitchen can be asked to cook, host, supervise homework and run a business. Once the kitchen is finished, adding a desk is no easy feat.
Storage. Storage is a zone of its own, and custom storage is key to making any room in your home work. Without it, things start piling up throughout your home. These built-in storage ideas are a good place to start.
Every one of these is decided on the plan, before anything is built.
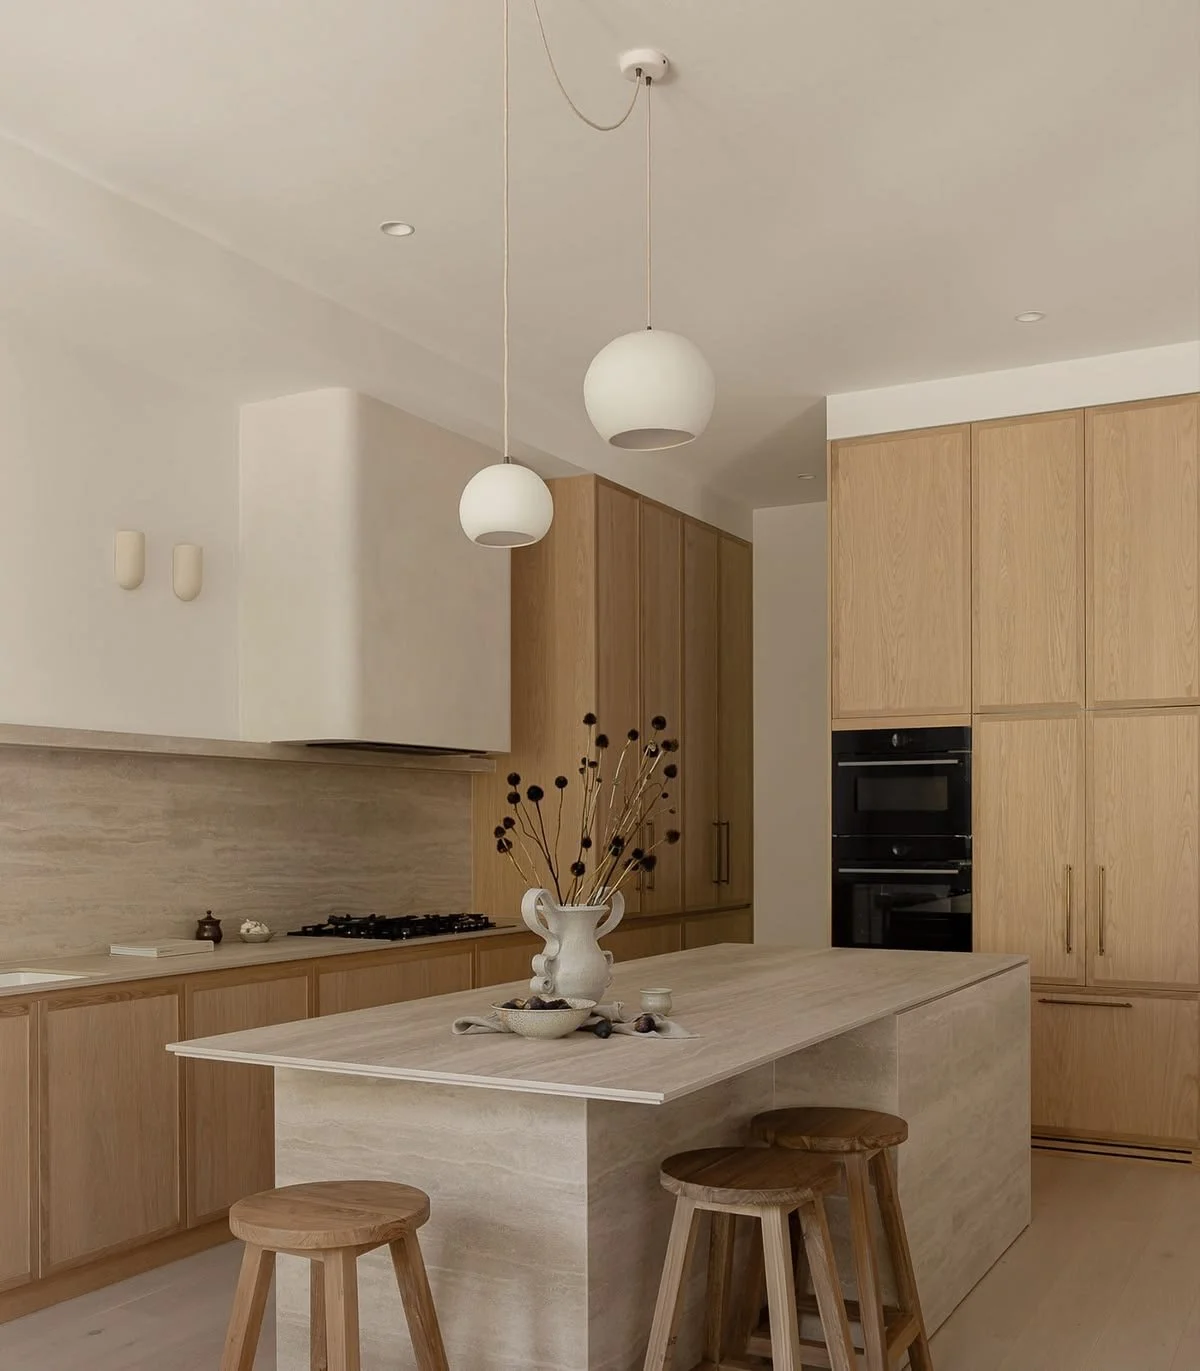
Lighterior • Well-positioned kitchen island seating
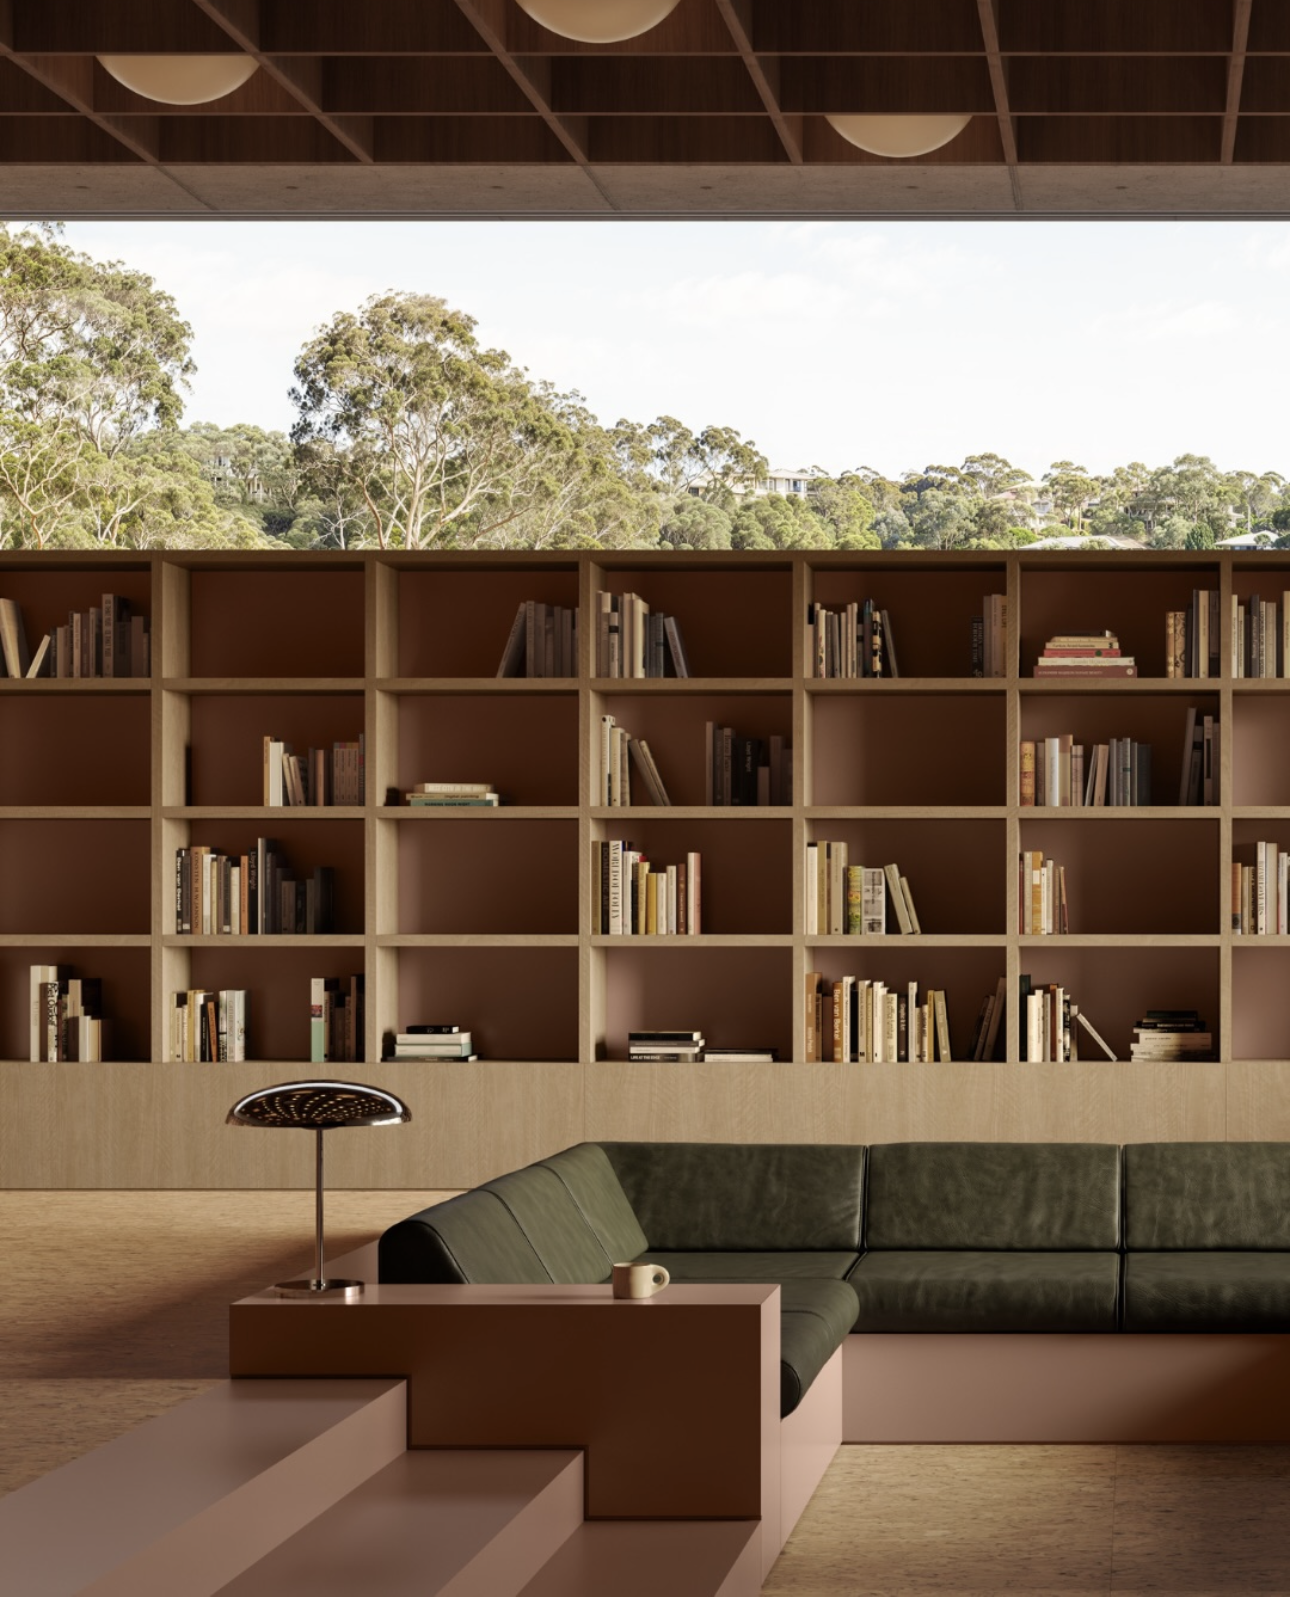
Bunston Studio • A sunken lounge marks its own zone
Plan The Job Before You Plan The Room
Every multitasking room comes back to the same decision: knowing what a space needs to do before you draw where anything goes.
If a room in your home isn't working for you, it isn't your fault. It was drawn before anyone asked what it needed to do. Asking that question is floor plan work, not decorating work. It's why fixing your floor plan first matters so much more than picking the right tapware.
I teach you which rooms to multitask, and how, in Fix Your Floor Plan First™, my five-step framework inside my home design course, home. BY ZEPHYR + STONE. It's the critical step that gets you your designer home, without running out of money halfway through.
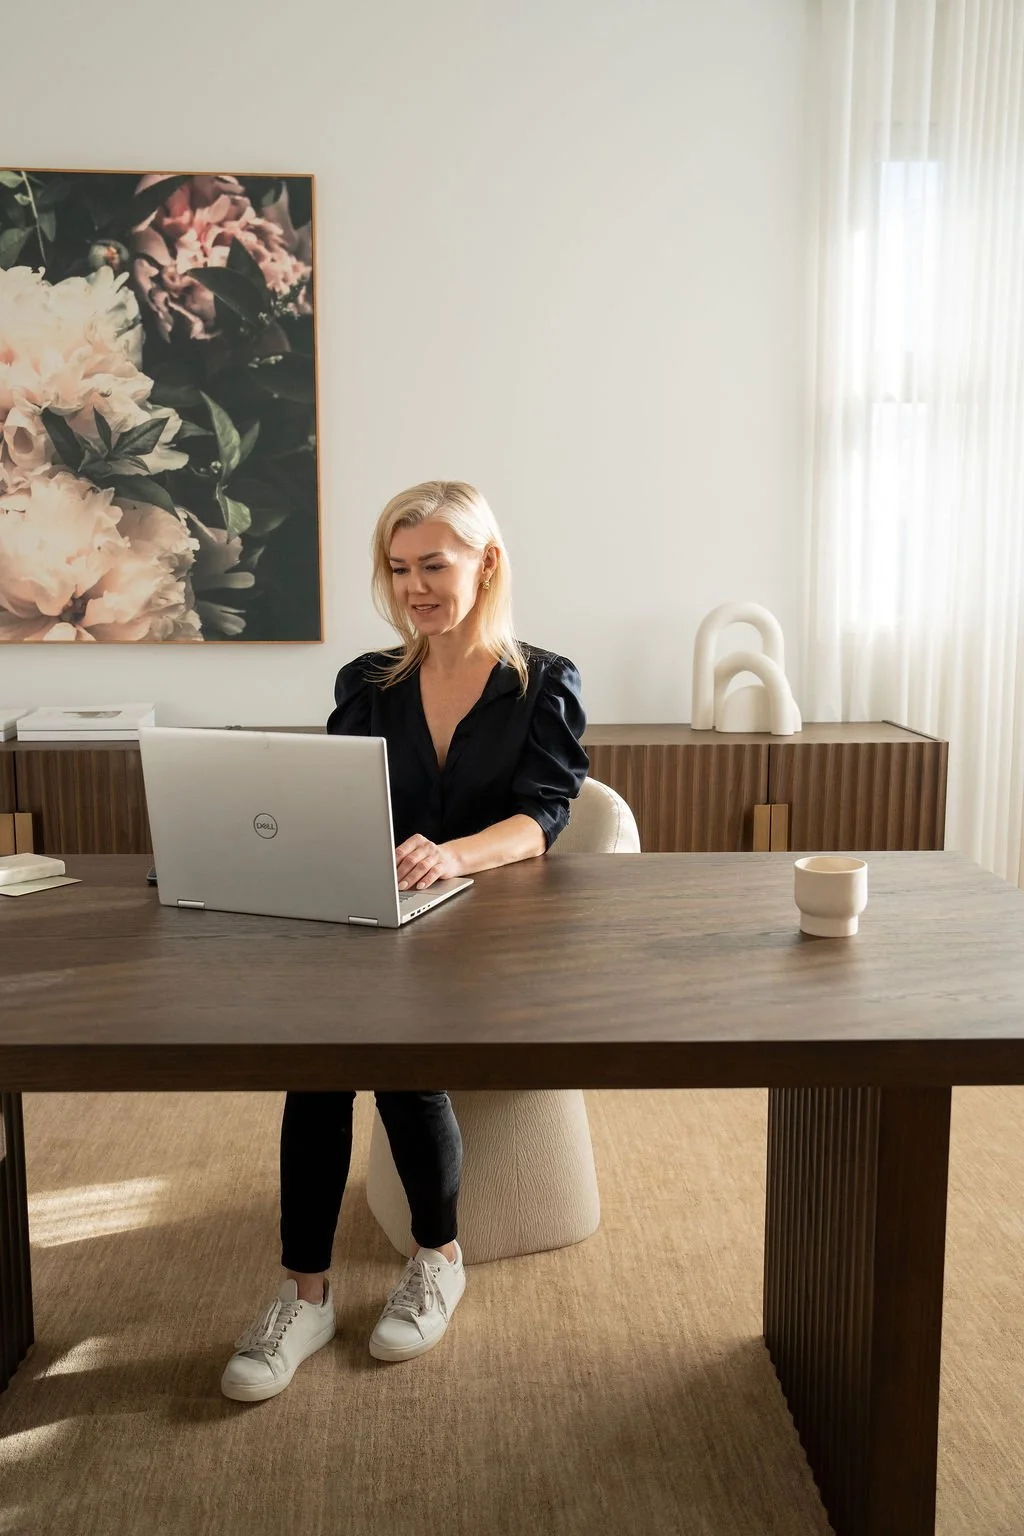
Zephyr and Stone • Ania Mikina in her home office
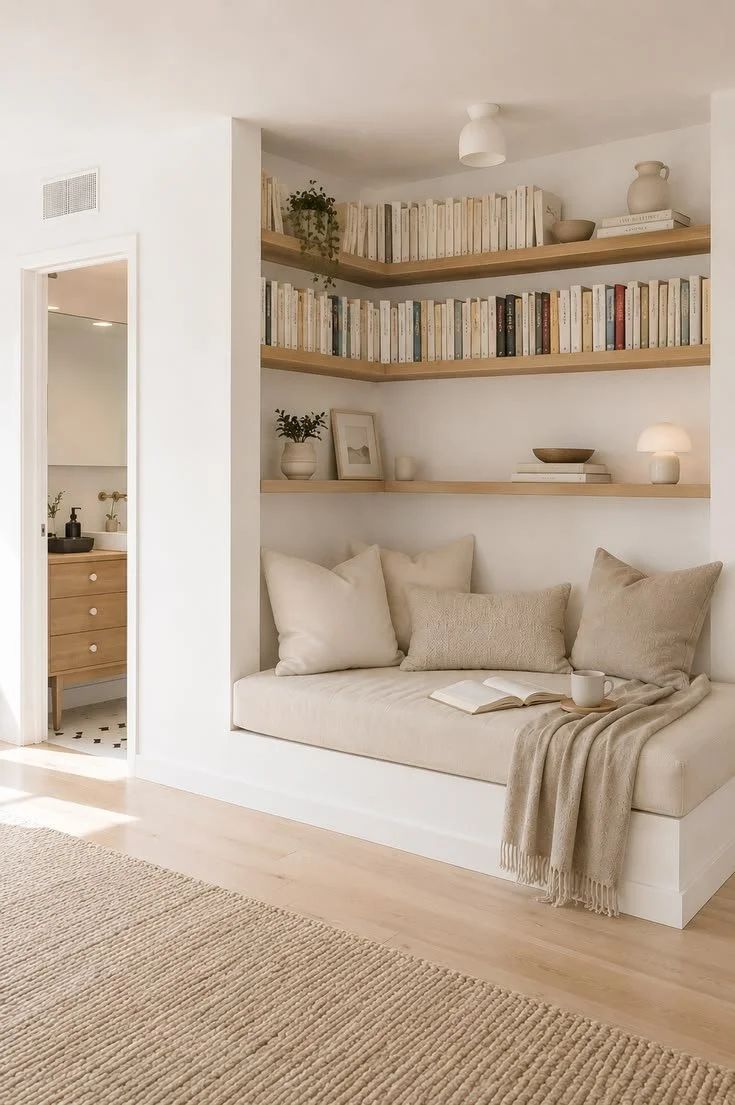
Emano Living • A built-in reading nook
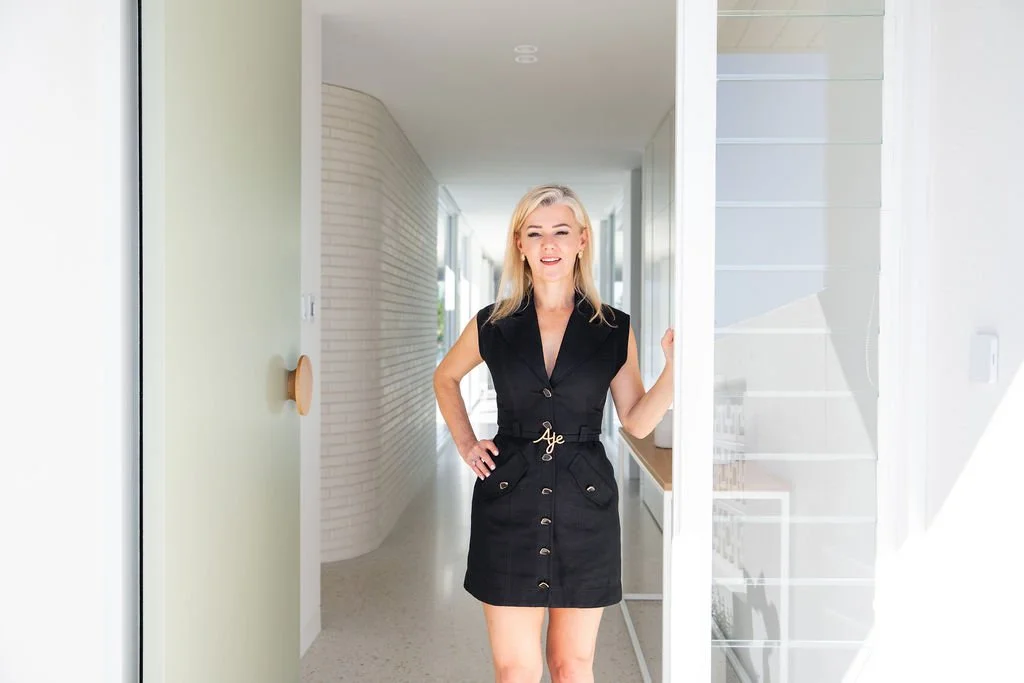
Ania Mikina is an interior designer, home design strategist, and co-founder of Zephyr and Stone. For over twenty years, she's watched people pour their savings, hopes and dreams into building and renovating, only to run over budget and out of money for the things they really wanted.
It's almost always avoidable, and it's why she created Fix Your Floor Plan First™, where she shows women where to spend their money to get the home they're dreaming of, in budget. Get Ania's expert advice straight to your inbox. Subscribe below.