

Family Home Design: The Home You Need Changes With Every Life Stage
Every family home design starts with the same questions: how many bedrooms, how many bathrooms, what's on the wishlist. But that's a checklist, not a design. Almost nobody asks which season of life the home is actually for.
After twenty years of designing homes, this is the question I keep coming back to. Because the home you need changes with every life stage. And research shows that in Australia, most of us stay in any one home for around a decade. So most of us aren't designing a forever home. We're designing for the season we're in.
Home design for a young couple with no kids is nothing like home design for a family with teenagers, and neither looks anything like the home an empty nester actually needs. The number of bedrooms changes. How you entertain changes. Where the storage goes, how the rooms connect, and which rooms deserve the biggest share of your budget, all change with the season you're in.
That's where so many floor plans fall short. They're drawn from a checklist: four to five bedrooms, two to three bathrooms, two living areas. One size, meant to fit all, and what we end up doing is fitting our lives into them. But families are not one size fits all. A standard plan means you're paying for space you might not need, while the spaces you use every day are compromised.
The fix is designing for your season of life, and it's exactly what I teach in Fix Your Floor Plan First™: there are six stages, and how you design your home is different in every one. Here's each stage, what it actually needs, and the one question worth asking before your floor plan is locked in.

Zephyr and Stone • Burleigh Heads Renovation
1. Double Income, No Kids: Design For The Life You're Living
Couples without kids tend to buy the home that's become the standard: four bedrooms, whether there's a family coming or not. Because less than four bedrooms "isn't big enough", and "may be hard to sell later". Four bedrooms for two people, out in the suburbs, because that's where four bedrooms are affordable. Then they travel to their favourite restaurants every weekend.
Z+S Tip: Design for the next few years, because that's the part of your life you can actually see. Ten years from now is a guess. And those extra bedrooms are costing you right now: the repayments, the cleaning, the heating and cooling, and living further from where your life actually happens.

Zephyr and Stone • Designed For The Life You're Living
2. Parents With Young Children Plan Rooms Nobody Uses
Parents with young children tend to plan separate rooms for everything: a playroom, a media room, a formal lounge. But the kids always end up in the living room, where there's not enough storage to hide the toys. And the family mostly lives in that one room, in a house bigger than they need, that costs more than they can afford. And it happens just as one income drops away, because someone stays home with the kids.
Z+S Tip: Before you add another room, work out how your family actually lives. Young kids want to be where you are, so a playroom needs to work from the living areas, not down the hall. And wherever they play, make sure there's enough storage that the room resets in ten minutes. The goal isn't a home without toys in it. It's a home that can become yours again at the end of the day.

Zephyr and Stone • A Living Room With Storage For Real Life
3. Families With Teenagers Design Them Away
Families with teenagers tend to build bigger homes, with the kids' rooms at the other end of the house. Teenagers are already starting to pull away at this age. It's natural. But when their rooms are that far from the rest of the home, the plan makes it easy to disappear, and they do. We blame the phones. But our floor plans are helping them disconnect too.
Teenagers still need to be close. When their rooms are out of earshot, there's no passing conversation, no calling out, no wandering into the kitchen while you're cooking. The everyday moments that keep you connected just stop happening. And when a family loses connection, everything in the household feels it.
Z+S Tip: An extra living space where teenagers can hang out with their friends, yes. Their own wing at the far end of the house, no. Design your teenagers into the life of the home, not out of it.

Zephyr and Stone • Dining And Living, Connected

Zephyr and Stone • A Study Nook In The Heart Of The Home
4. Young Adults At Home: The Revolving Door Years
Teenagers need to be kept close. Young adults need the opposite: their own space, under your roof, where they can learn to run their own lives while they still have the safety net of home. This is the season for dual living homes, a home with a separate, self-contained space, so they can live independently without leaving. And this stage can run for years.
Because in these years, the front door swings both ways. Kids leave. Kids come back. Your own parents may need to move in, if living on their own is no longer an option. And incomes can change too, so a self-contained space can just as easily become an income, rented out when your family doesn't need it.
Z+S Tip: This is the stage to design for flexibility, not size. A big house serves one version of your family. A flexible home keeps serving you as your life changes, whoever is home, and whatever comes next.

Modular Buildings Australia • Two Homes Under One Roof
5. Downsizers And Retirees Rethink The House Itself
This is the stage where the question changes. It's no longer about what the family needs from the home. It's what you need. A smaller home, on one level, that's easy to look after, and easy to lock up and leave when you travel. And the space you keep should be the space you love: the kitchen, the garden, the workshop, the studio. Not bedrooms held for a family that visits twice a year.
Z+S Tip: Design for the health you have, and the health you might not. Wider doorways, a step-free entry, and reinforced bathroom walls that can hold grab rails one day, if they're ever needed. Decided on the plan, these cost almost nothing. Added later, they're renovations. Future-proofing like this lets you stay in the home you love, on your terms, for longer. It's an investment that pays dividends.

Jessica Enander Dunne • A Smaller Kitchen With Nothing Missing

Jessica Enander Dunne • Storage That Serves You, Not Spare Rooms
6. People Living Alone Are The Stage Almost Nobody Designs For
People living on their own tend to be forgotten. Nearly every home on the market is designed for a family, priced for two incomes, and sized for people who stay occasionally. So if you live alone, you end up paying for bedrooms you don't use, cleaning rooms nobody enters, in a home that was never designed with you in mind.
What this stage actually needs is simple: a smaller home that lives large. One great living space instead of two average ones. Storage that works hard, so a smaller home never feels cramped. Safety designed in from the start: good locks, good lighting, one entry to secure. And running costs one income can carry comfortably.
Z+S Tip: If you're designing for one, don't take a family floor plan and make everything smaller. Design around your life instead: the rooms you'll actually use, every single day, done properly. If two or three bedrooms is all you need, there are plenty of buyers in exactly your shoes. So design what you need well, rather than adding extra bedrooms that steal your budget.

Zephyr and Stone • A Boutique Apartment Building, Gold Coast

Zephyr and Stone • A Compact Home With A Full-Size Kitchen
Six Stages, One Checklist That Fits None Of Them
Six different seasons. Six different homes. And most floor plans are drawn from the same checklist, for everybody, or nobody, really.
That's the real problem with designing from a checklist. It's not that the rooms are wrong. It's that nobody ever questioned whether they were even needed in the first place.
If you want more tips on what to consider when planning your home, you'll love my nine floor plan design hacks.

Zephyr and Stone • Every Plan Gets Checked Against The Same Questions
Ask Which Stage You're Actually In
Here's the question to ask yourself before you sign off on your floor plan. Which season am I in? What's in my near future? And what am I sacrificing by designing for ten years' time, when I'm likely not to be in this house by then?
Get it wrong and the cost is real. You're paying to build, heat and maintain extra rooms you don't use. While the rooms you do use every day end up smaller, or compromised, because the budget was eaten by extra rooms you didn't need.
Designing for your season means asking what your life actually needs right now, and in the next few years. Before signing off on your floor plan. Before committing to rooms you may not need, or that may not serve you.
Every square metre must earn its place, so it doesn't steal precious dollars from your budget. This is exactly what I teach you in my Fix Your Floor Plan First™ framework: how to design your home so there's more money left for the designer finishes, and the rooms where you'll actually live.
Because life is short, and each season of it only comes around once. Design your home for the season you're in, and you don't just get a better home. You get to live that season to its fullest, and live your best life more often; on more days.
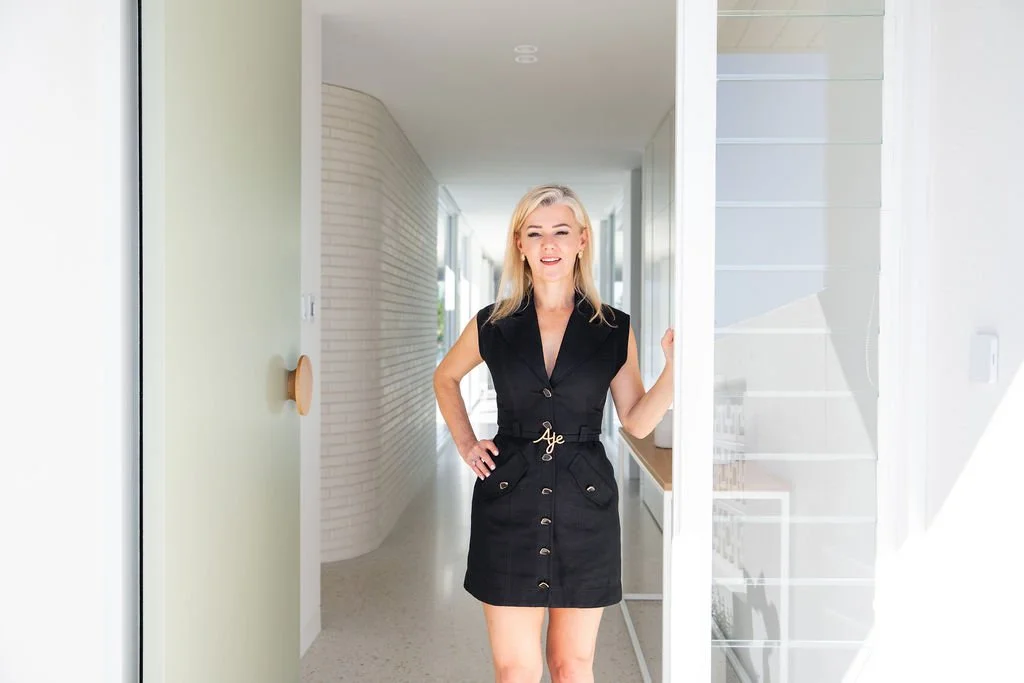
Ania Mikina, Home Design Strategist
Ania is an interior designer and co-founder of Zephyr and Stone. For over twenty years, she's watched people pour their savings, hopes and dreams into building and renovating, only to run out of money for the things they really wanted.
It's almost always avoidable, and it's why she created Fix Your Floor Plan First™, the framework at the heart of her home design course, home. BY ZEPHYR AND STONE. It shows you where to spend your money, so you get the home you want, in budget. Subscribe below for Ania's expert advice, straight to your inbox.