

Organise + design your Reno with these resources

Our TOP home design + renovation resources, room plans, colour schemes + templates, bundled to create the ultimate project pack to get you reno-ready.
Includes all the resources you’ll need to start planning your home project RIGHT NOW, to achieve your own interior designed home.
This home renovation bundle includes tools and resources to budget, plan colours + products, plan key rooms in your home, and tips to avoid big reno mistakes. Includes:
Budget Project Tracker, valued at $147 • Easily keep track of how much your project is costing.
Finishes Schedule, valued at $97 • Keep track of all your project details, such as finishes, colours and materials.
Bathroom Design + Measurements Cheat Sheet, valued at $79 • Lists all the bathroom layouts with dimensions you need to nail your bathroom design.
Kitchen Design + Layout Planner, valued at $97 • Lists all the kitchen layouts with dimensions you need to nail your kitchen design.
11 Bathroom Designs — Plans + Colours, valued at $789 • Plans and colour schemes for 11 designer bathrooms.
7 Designer Kitchen — Plans + Colours, valued at $553 • Plans and colour schemes for 7 designer kitchens.
Backlit Mirror Step-By-Step Guide, valued at $47 • How to create your own backlit mirrors, explained step-by-step.
Niche Step-By-Step Guide, valued at $47 • How to create a niche in your bathroom including dimensions.
With a total value of over $1856, this renovating and home design resource is SOLID GOLD! You’ll master your room layout, colour scheme and finishes, plus deliver your project on budget, achieving your own perfectly functional, designer home like a PRO.
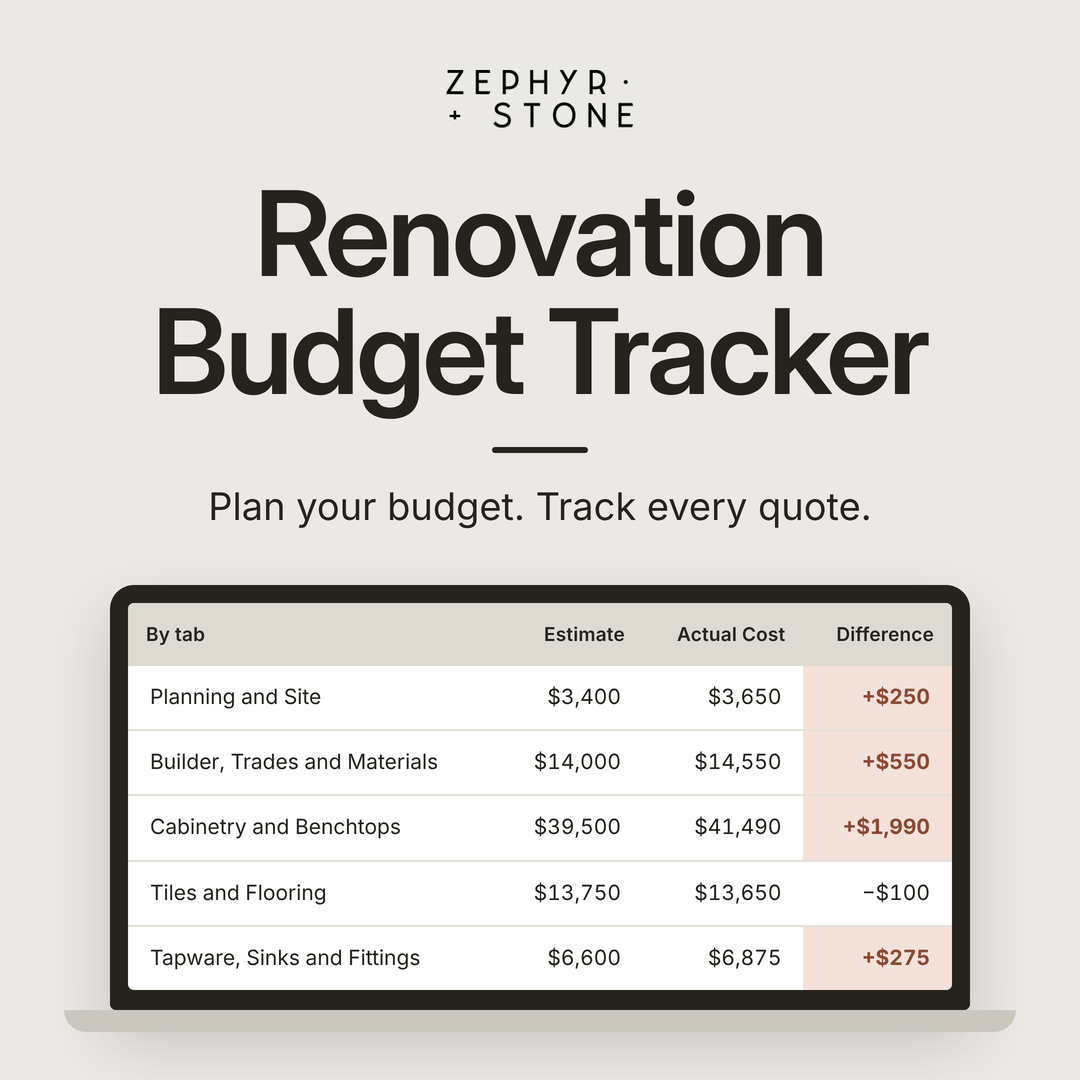
The Renovation Budget Tracker is a renovation budget template pre-loaded with over 200 items, from design fees and trades to tiles, tapware and furniture. It lets you plan your budget before you start, then track your real costs as quotes come in and you start paying. It totals everything for your whole renovation and for each room, so you always know where your budget stands.
What’s inside the tracker
You're never starting from a blank page. The items are grouped into 10 sections, each one a part of your renovation:
Planning and Site: design, approvals, demolition, skip bins and equipment hire
Builder, Trades and Materials
Cabinetry and Benchtops
Tiles and Flooring
Tapware, Sinks and Fittings
Electrical and Appliances
Windows, Doors and Blinds
Outdoor
Furniture
Other Costs
Every item has a place for your estimate while you plan, and your actual cost once you have a quote in writing or have paid. If the actual cost is higher than your estimate, it shows in red, so you see it the day the quote lands, not when the money's gone.
If a builder is quoting the whole job, their total goes in as one line, and you only add what isn't in their quote, like your appliances or furniture. Items you don't need stay empty.
Short notes beside some items point out the costs that are easy to forget.
A summary page adds it all up for you, by section, by room and in total, with your estimate and your actual cost side by side. Each item can be given a room, like the kitchen or ensuite, so you see what each room is costing you. Your contingency, the money you set aside for surprises, is added to your total at the percentage you choose. All amounts are entered including GST.
Who it's for
The tracker works for homeowners renovating or building, whether you're working with a builder or managing the trades yourself.
It's built for you if:
You don't know what your project will actually cost.
You've started planning, and costs feel like they're getting out of control.
You're juggling quotes and need one place to track everything.
I built this tracker for my own renovations and developments and I've used to keep every one of them on budget for around 20 years.
For typical figures, here’s what a renovation costs in Australia, and what to set aside in your renovation budget.
It works best in Excel on a computer. It also opens in Google Sheets and Apple Numbers, but some features may not work the same way.
We love a display home as much as the next person. It’s the perfect opportunity to explore designs, spark ideas, and plan and visualise spaces for your own home. So when the new Metricon Fontaine Signature display home opened its doors on the Gold Coast, we didn’t waste any time having a sticky beak.
What we didn’t expect was the level of WOW of the floor plan and features. What did we love best?

Metricon Fontaine Signature Display Home, Tallai, Gold Coast
Light And Space
The new Fontaine sits on two acres in beautiful Tallai on the Gold Coast. What immediately struck us when visiting this home, was the feeling of space and light.
The single-storey home floor plan design features wider than standard hallways and high vaulted ceilings - the perfect formula for maximising natural light and the feeling of space. All the bedrooms and living areas have great proportions, so no one will draw the short straw when it comes to bedroom options for the kids!

Metricon Fontaine Signature Display Home, Tallai, Gold Coast - Open Plan Living
A Layout That Flows
What’s really attractive about the Fontaine floor plan is how the layout provides privacy yet connection and flow between varied zones.
The entrance leads directly to the central open-plan kitchen and living area, which is perfectly positioned to cater to all other zones. The master suite is positioned in what feels like its own separate wing, and children’s or extra bedrooms and additional living areas are located in a separate wing. The clever design ensures these areas feel separate, however, still connected and close by.
Add to this, the separate guest house which would suit a range of uses from multigenerational living, to a guest suite or even a well-appointed home office - and you have a home that ticks all the boxes for any family.

Metricon Fontaine Signature Display Home, Tallai, Gold Coast - Open Plan Living And Kitchen
Let’s Live Outdoors
When it comes to outdoor entertaining, this home really is the winning ticket.
Wide stacked doors open off the main open-plan living space to the vast outdoor entertaining area. There’s a large dining space, a separate outdoor sitting area with a fireplace for those cooler nights, and a dedicated BBQ zone that’s conveniently located just off the kitchen and scullery.

Metricon Fontaine Signature Display Home, Tallai, Gold Coast - Outdoor Entertaining
The kitchen also includes a servery that’s perfect for feeding the kids between swims in the large pool, or serving cocktails and snacks to the big kids!
But the biggest feature of the outdoor space has definitely got to be the stand-alone alfresco pavilion that sits within the pool area. Equipped with bar fridges and a sink, it’s the perfect spot for entertaining by the pool or enjoying a lazy afternoon with family and friends.

Metricon Fontaine Signature Display Home, Tallai, Gold Coast - Outdoor Pool Pavilion
Kitchen, Butler’s Pantry And Laundry
If you’re after a home with no compromise, the Kitchen, Butler’s Pantry and Laundry really deliver on layout, location and storage.
The large kitchen is well appointed and caters to both in-kitchen entertaining, as well as easy food prep and storage both in the kitchen and out-of-sight in the vast butler’s pantry.

Metricon Fontaine Signature Display Home, Tallai, Gold Coast - Kitchen
The laundry is smartly located in the bedroom wing and includes external access, ample storage and benchtop space, and an integrated mudroom drop zone area, ensuring you’ll never dread wash days again.

Metricon Fontaine Signature Display Home, Tallai, Gold Coast - Laundry
The Master Suite
No larger home is complete without a well-appointed master suite, and Metricon’s Fontaine more than delivers on this front. The oversized master bedroom features a luxurious ensuite, walk-in-robe and parents lounge, that even boasts it’s own fireplace.

Metricon Fontaine Signature Display Home, Tallai, Gold Coast - Ensuite
Large doors open to a private deck that’s removed from the central outdoor entertaining space, so there’s plenty of space to hide from the kids when you need to!
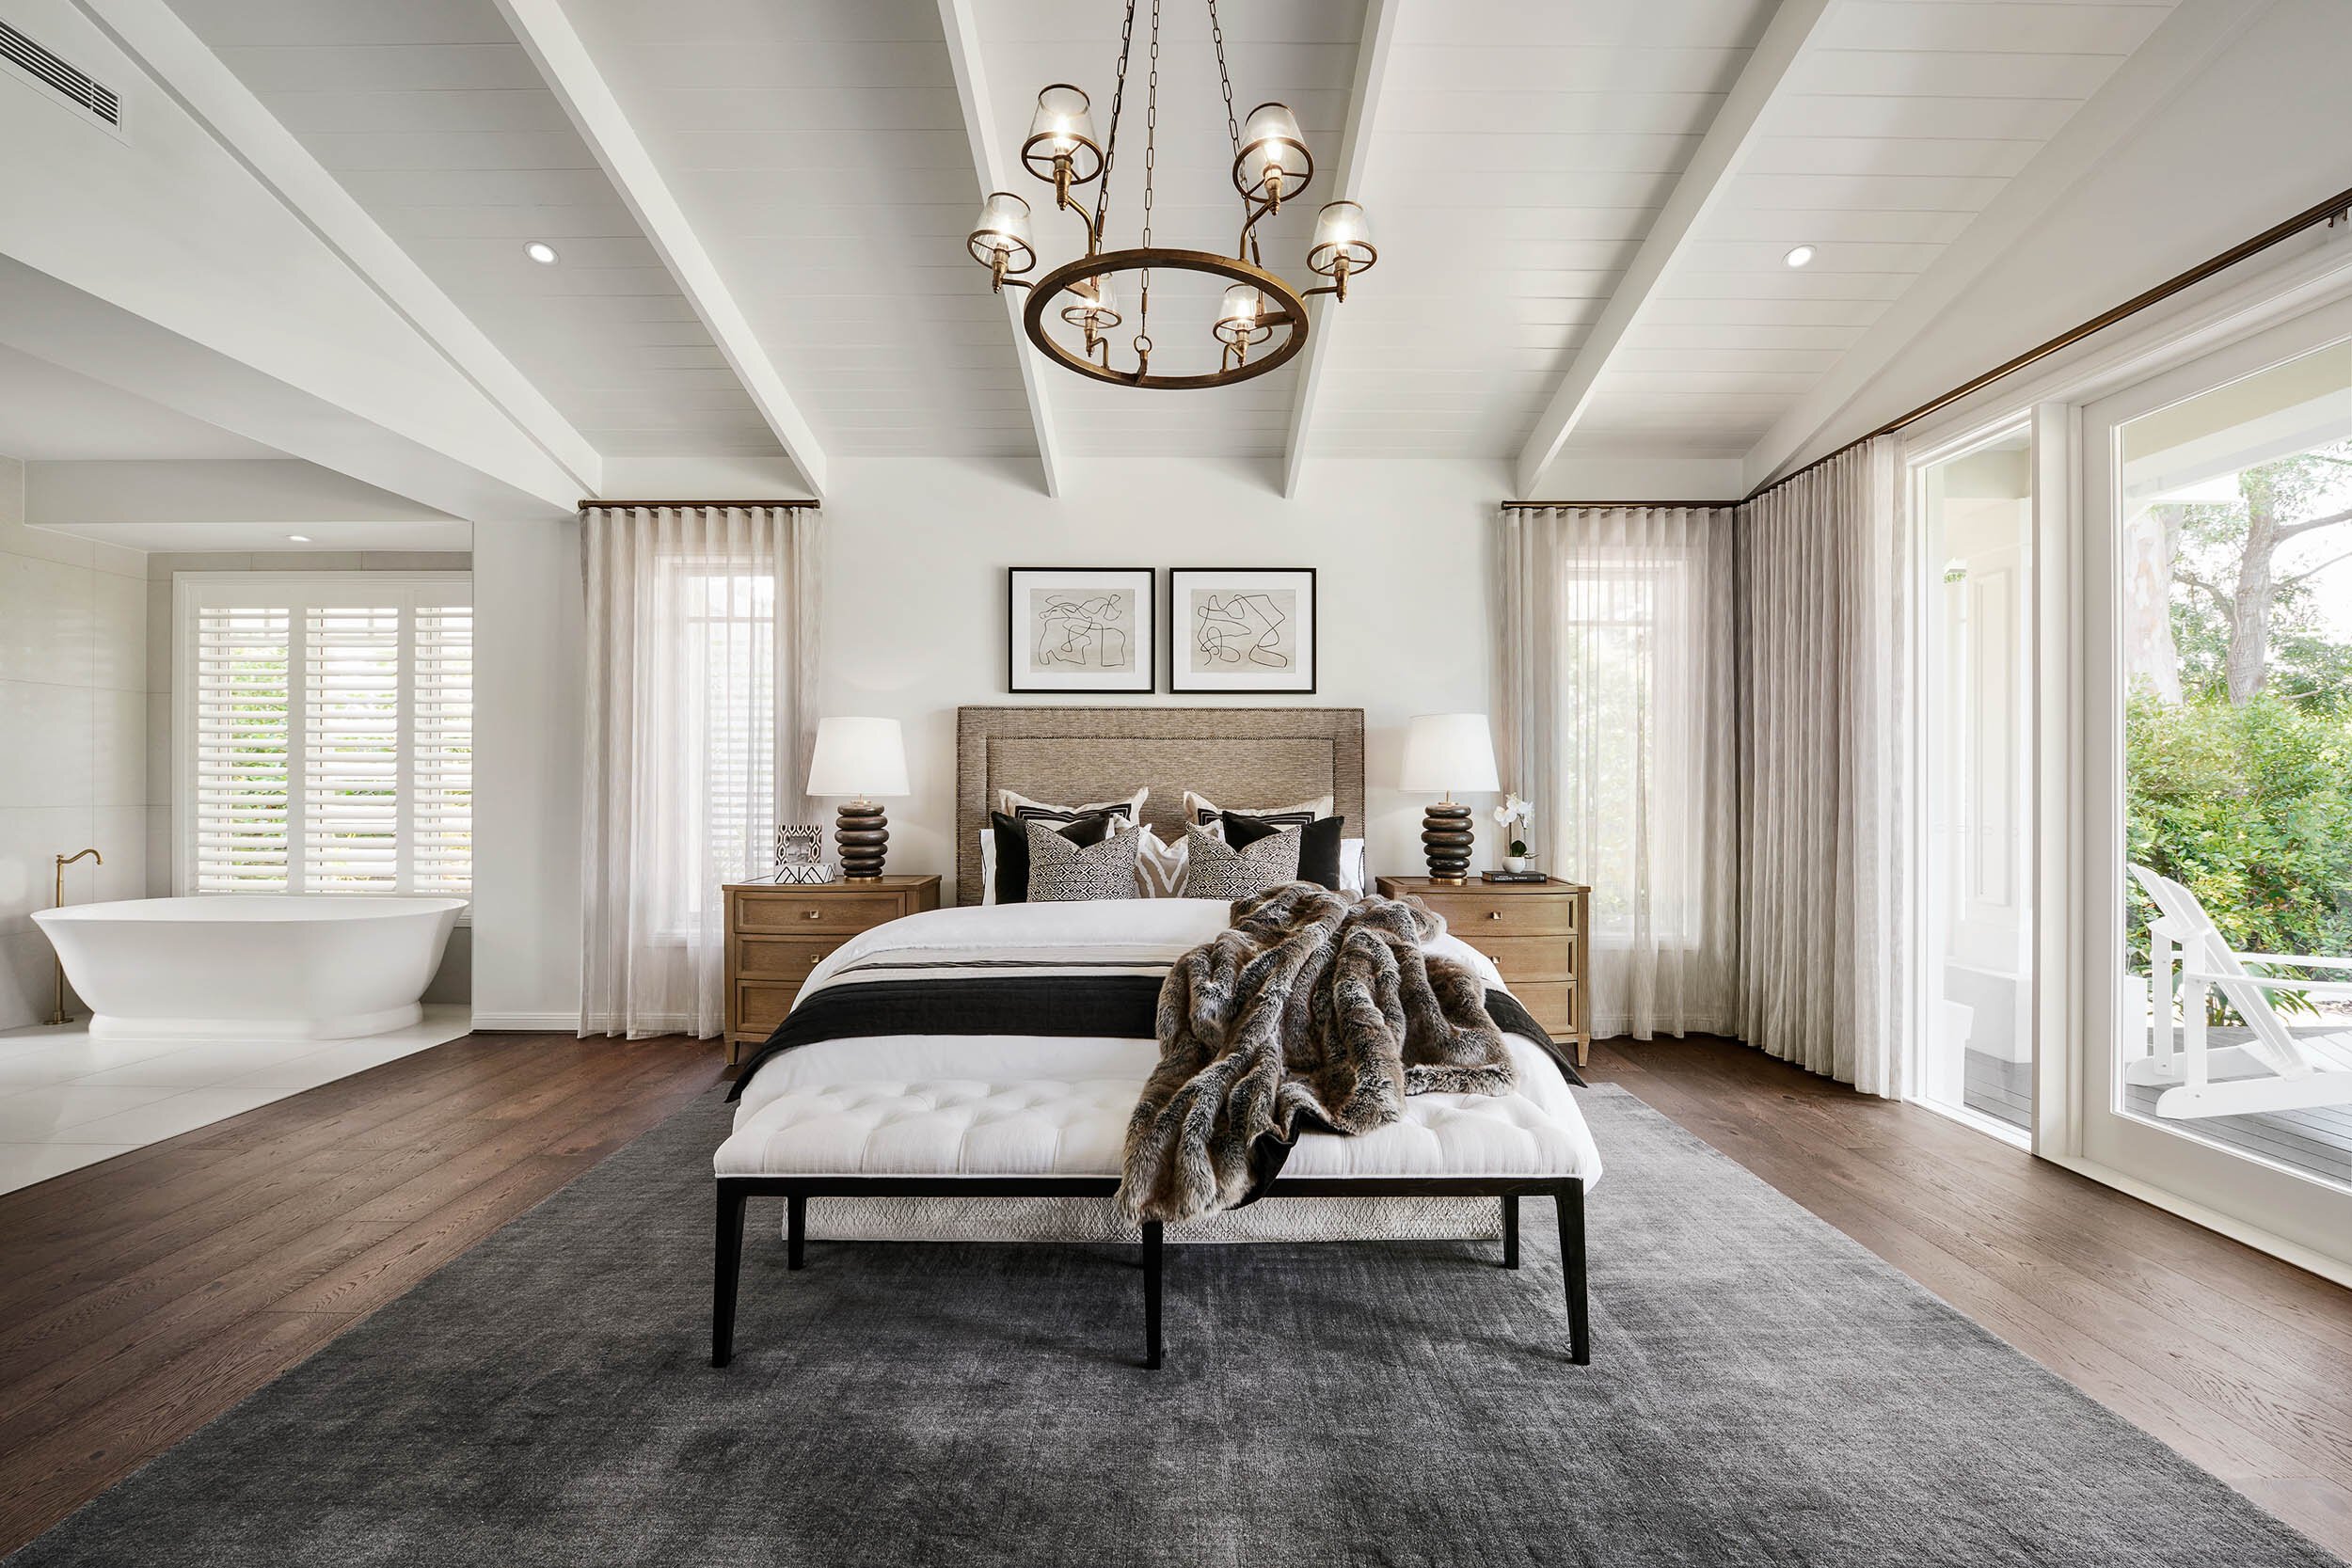
Metricon Fontaine Signature Display Home, Tallai, Gold Coast - Master Suite
The Guest House
The Guest house is really a mini house on its own! So if you’re looking to build a tiny addition to your existing home, it’s worth visiting the Fontaine to see this alone!
It sits away from the main home with large stacking doors that open to the garden and pool area. It really feels removed from the main building and provides the perfect solution for dual occupancy living, accommodating extended family, or a home office with all the bells and whistles.

Metricon Fontaine Signature Display Home, Tallai, Gold Coast - Guest House
What’s So Good About A Metricon Signature Home?
The Fontaine display is a Metricon Signature home, so it includes the full range of premium options and inclusions available for this and other Metricon homes. When viewing the Fontaine, you really get to see all the Metricon inclusion options available.
The floor plan and finishes can also be tailored to suit your block of land and individual style. So if you don’t need the guest house or are after a different colour palette or look, it can all be catered to perfectly to suit your needs.
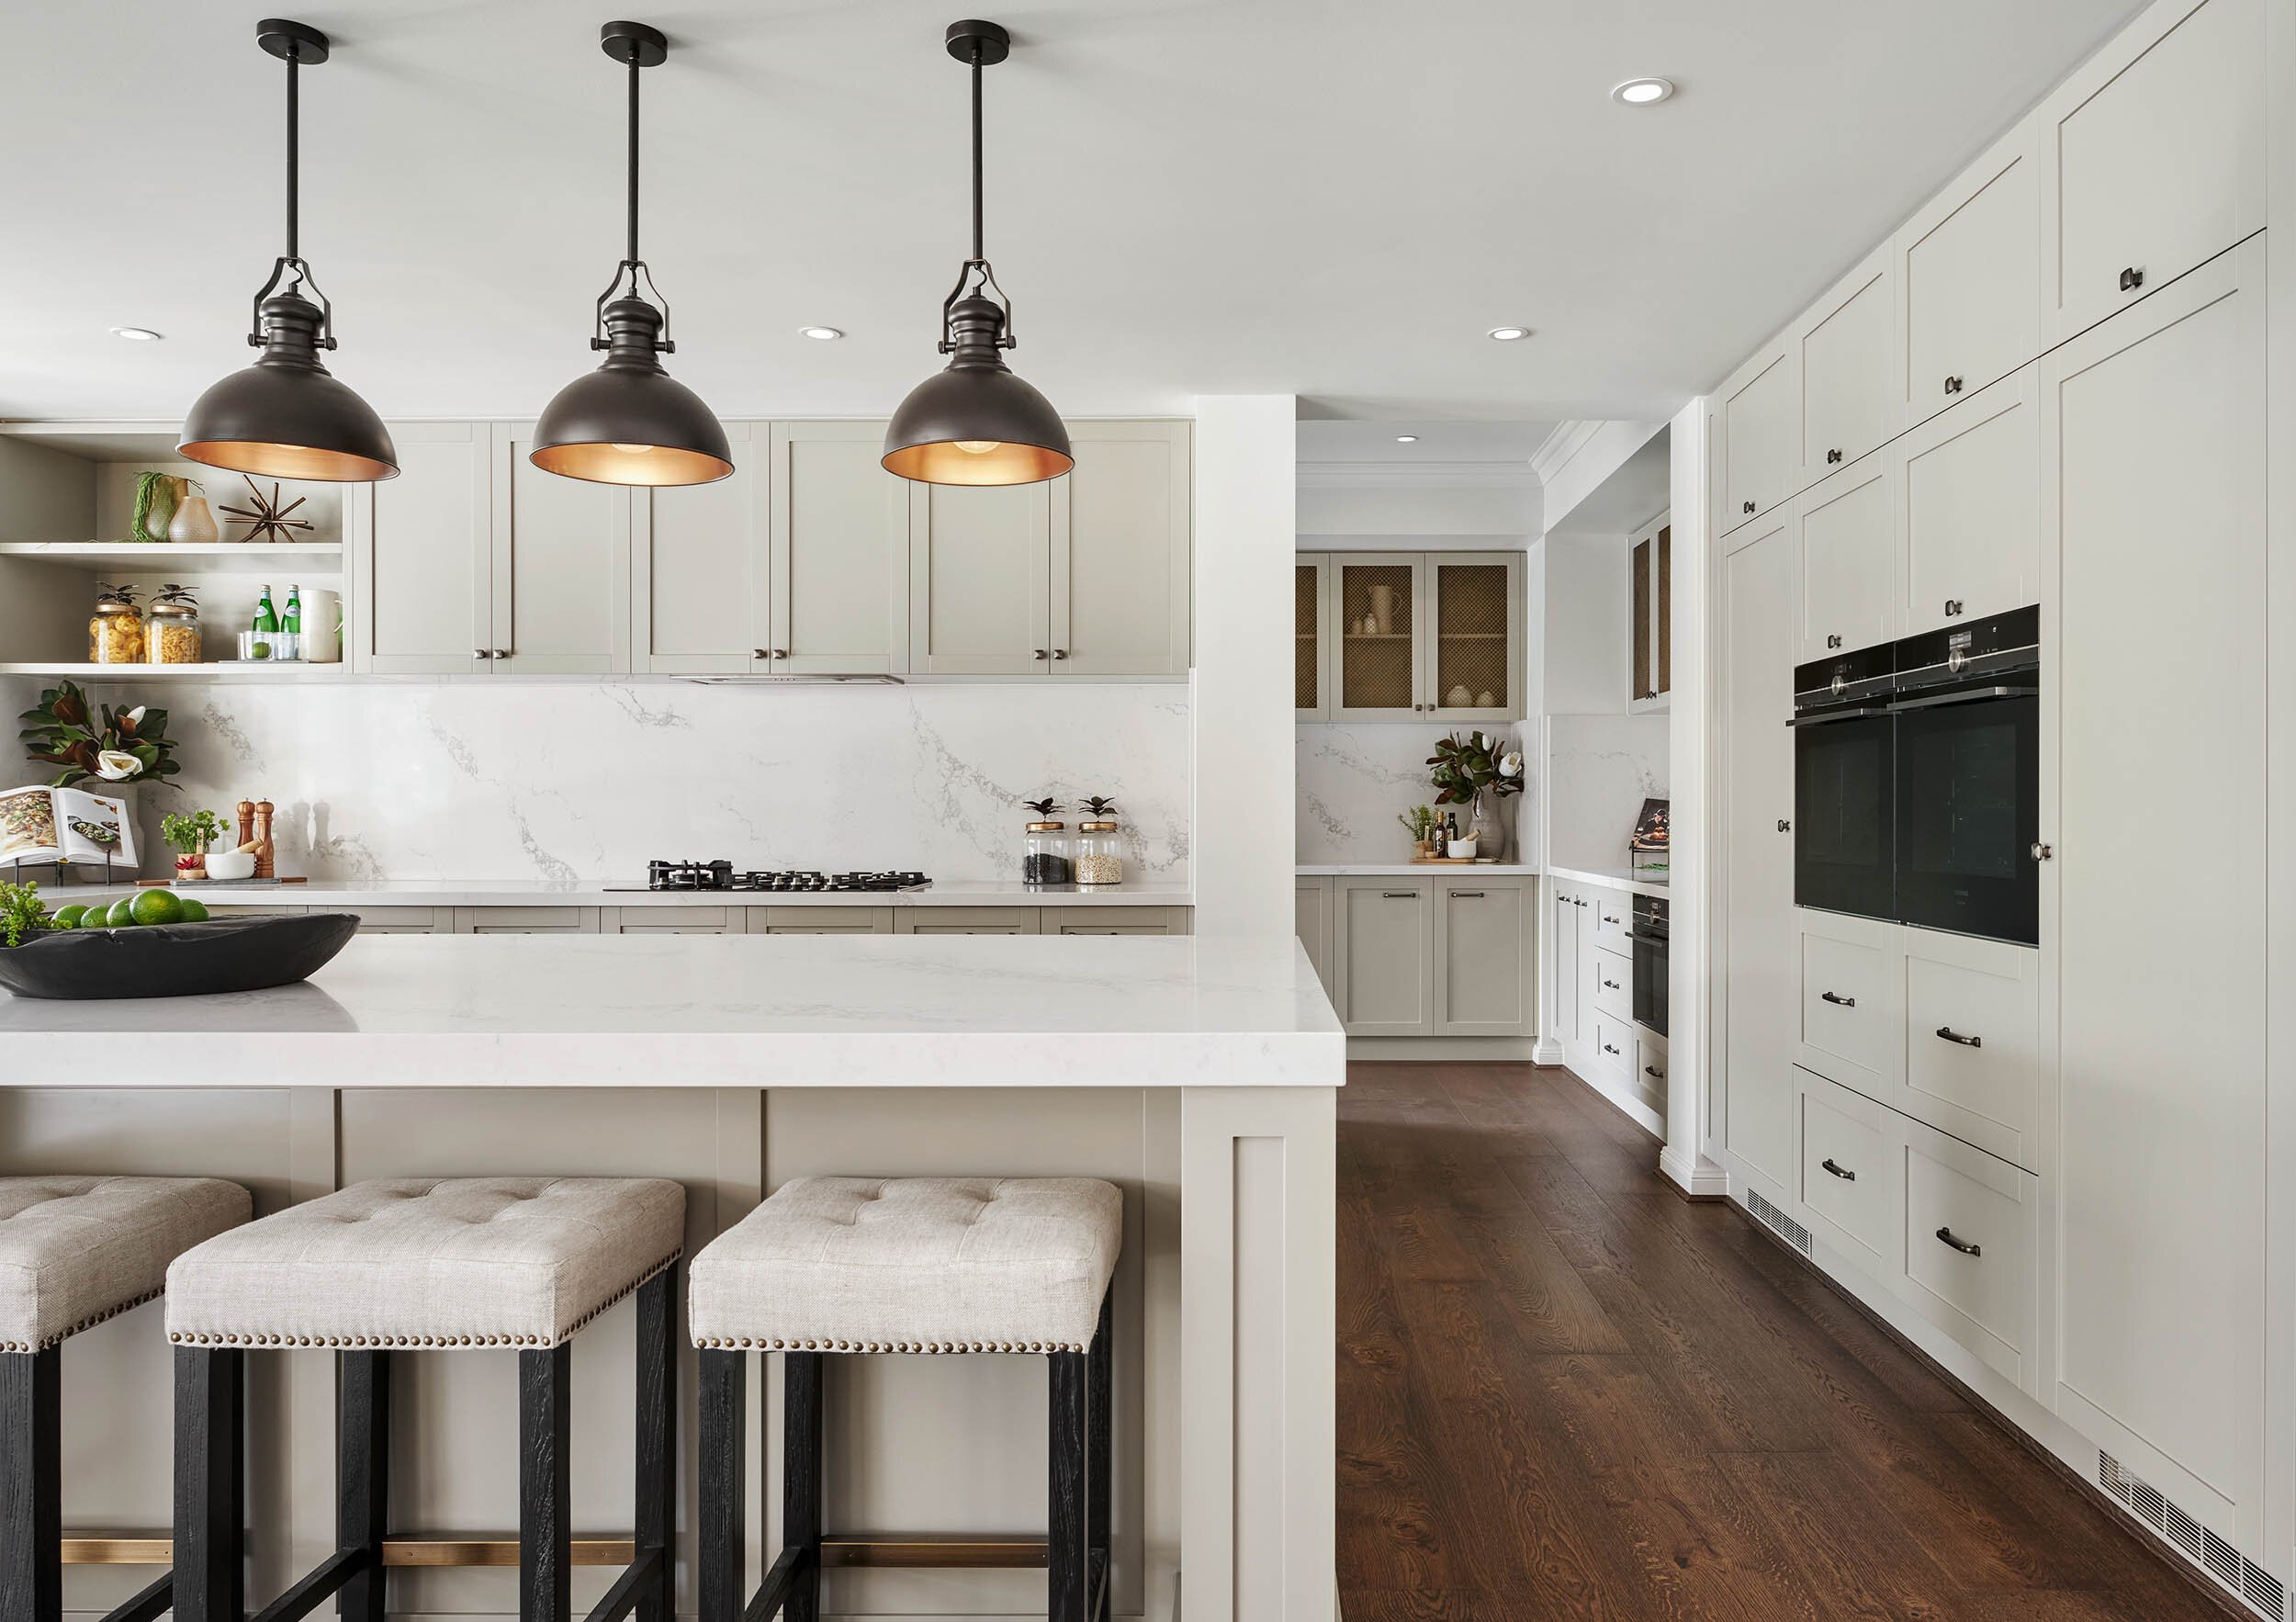
Metricon Fontaine Signature Display Home, Tallai, Gold Coast - Kitchen And Scullery
So if you’re planning a new larger home that ticks all the boxes, it’s really worth taking a tour of the Metricon Fontaine to see what’s possible. Or if you can’t get there, you can also view the full floor plan and details here.
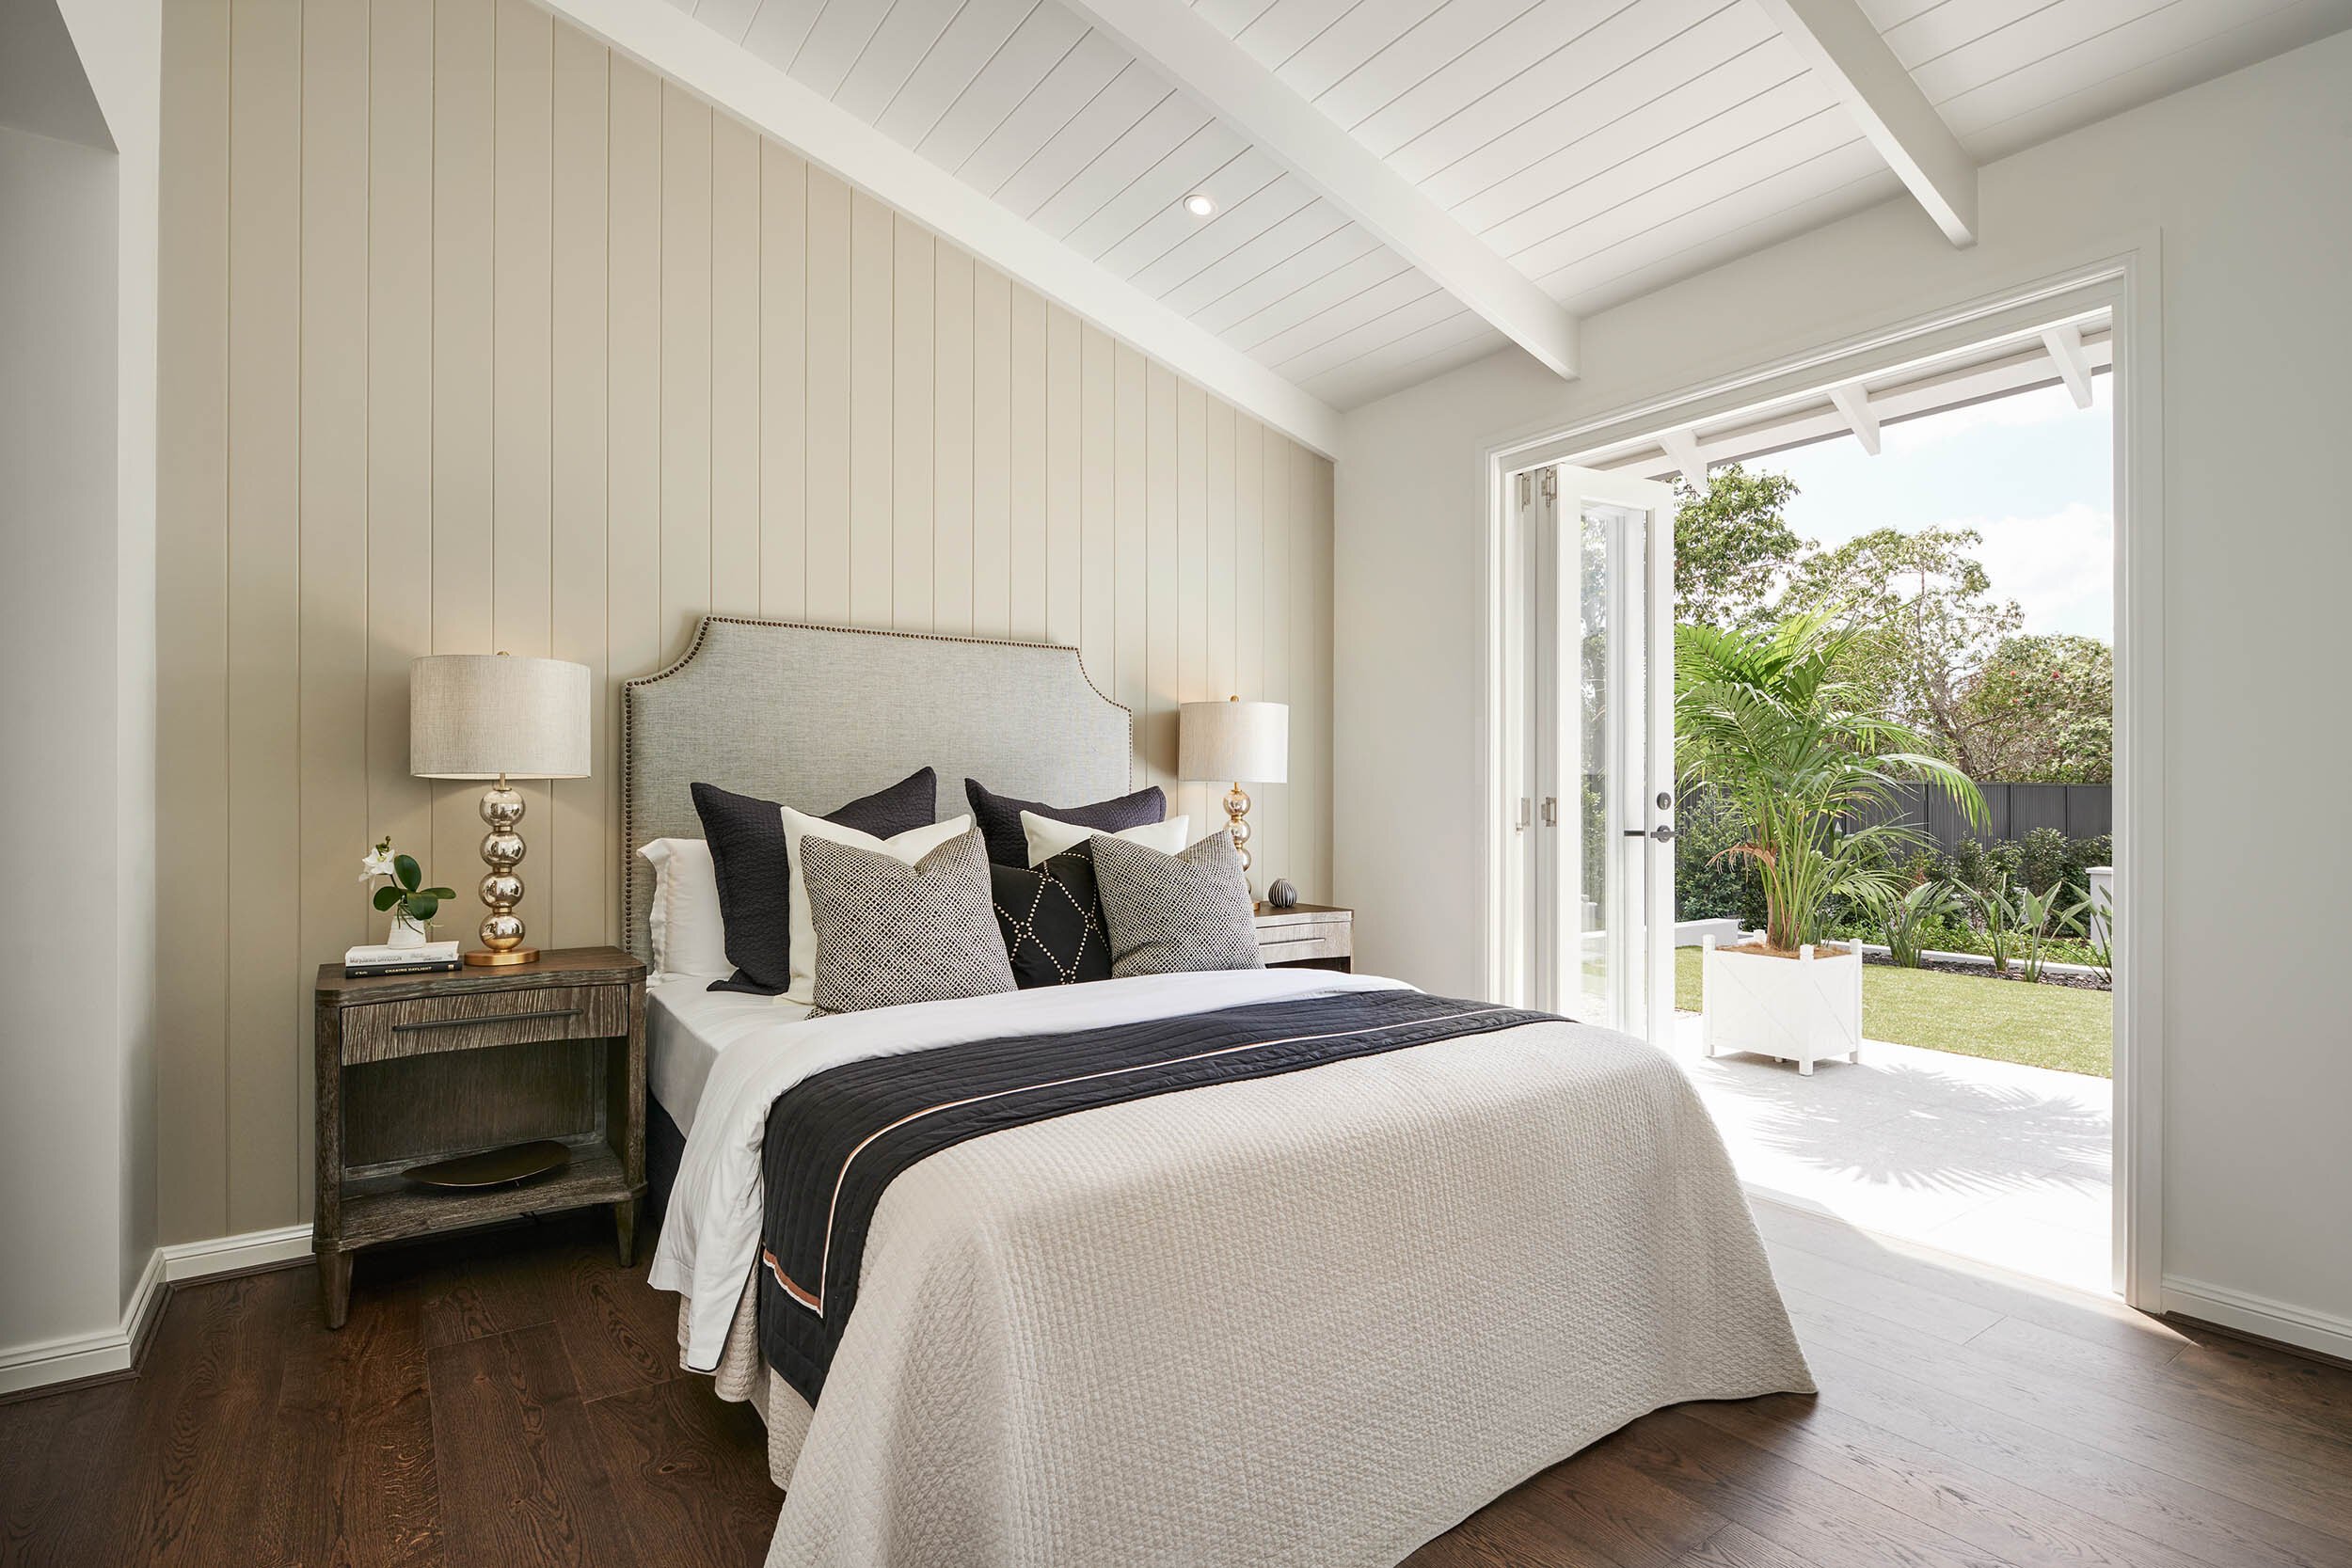
Metricon Fontaine Signature Display Home, Tallai, Gold Coast - Guest House Bedroom
Looking for more home design inspo + ideas?