

Kitchen Island Dining Table: The Multitasking Feature You'll Use Every Day
A kitchen island dining table is an island bench with seating positioned at one end, creating an intimate dining area in the kitchen.
I put one in almost every kitchen I design now, because it costs very little on the floor plan yet completely transforms how your kitchen works, and how often your family actually sits in it.
There are plenty of ways to design a kitchen island dining table, but they all rely on getting the dimensions right, and those are locked in long before anyone talks about benchtops. Here's how to get it right in your floor plan. 🖤
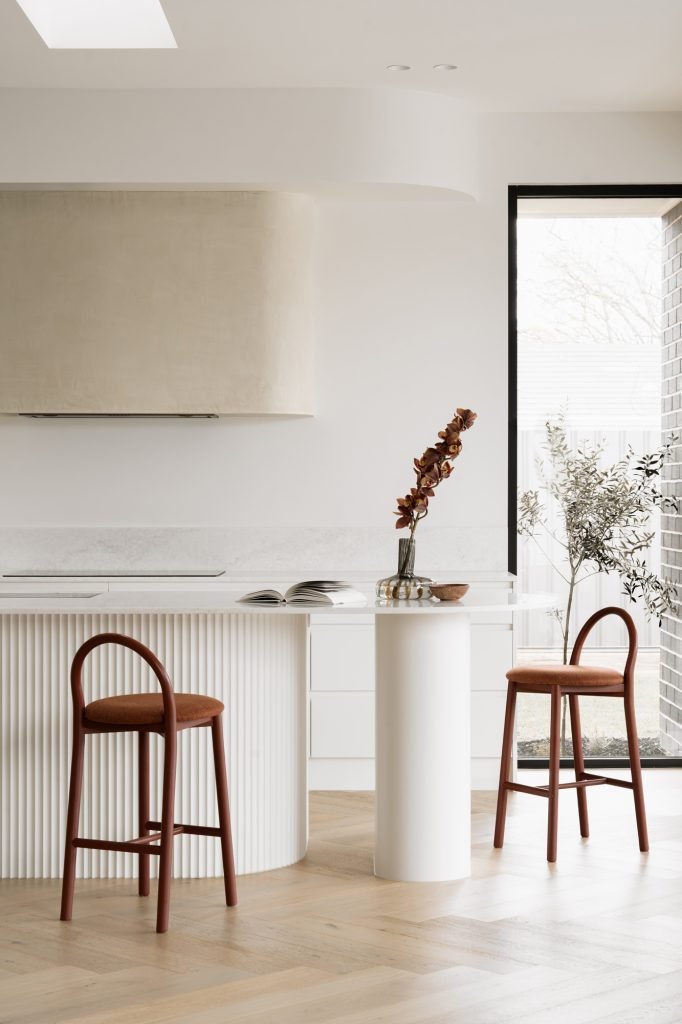
Nat Design Interiors Joinery • Seating At The End Turns An Island Into A Dining Area
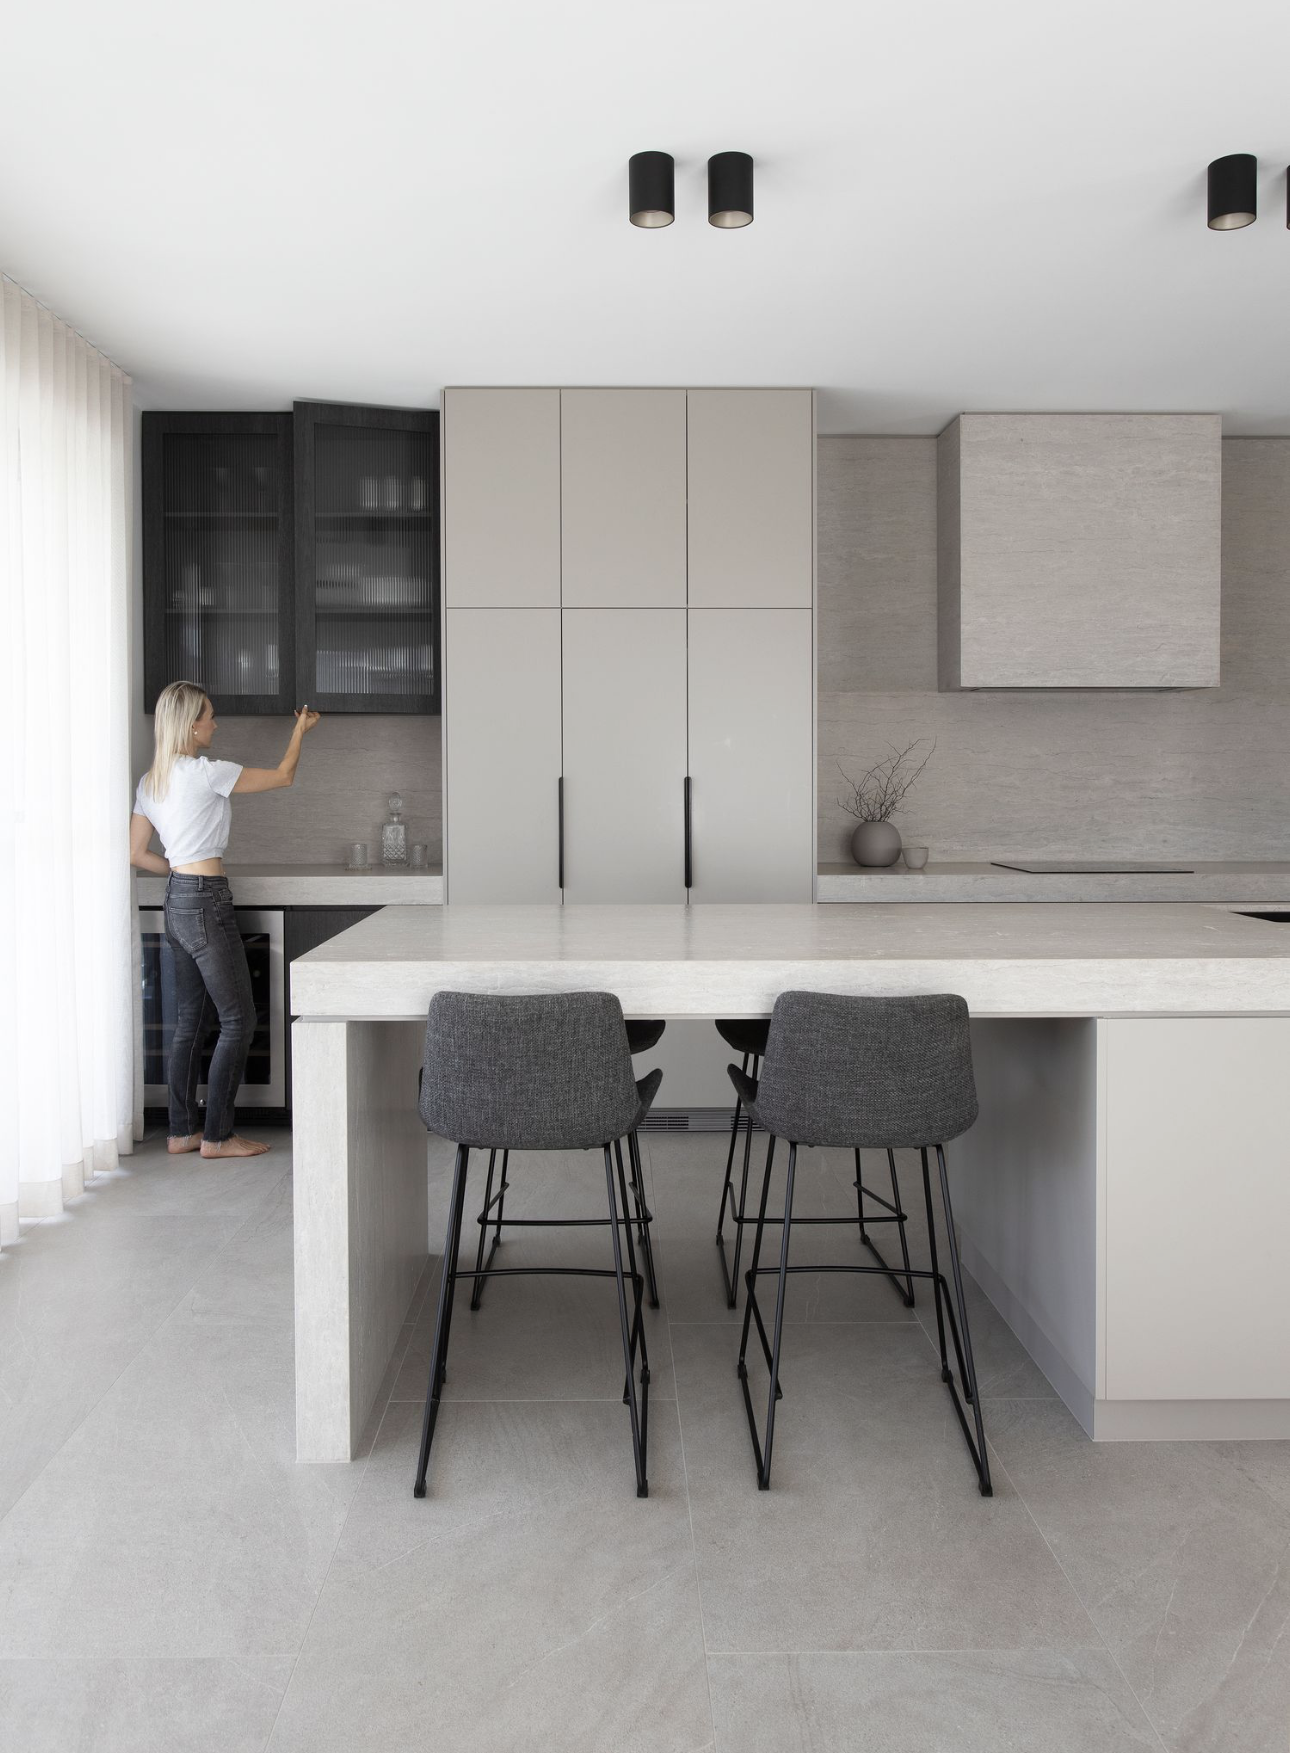
Zephyr and Stone • Kitchen Island Bench Seating That Seats Four
Why Kitchen Island Dining Seating Changes Everything
Most kitchen island bench seating runs in a row along the back on the bench. That works well for plenty of things — breakfast, homework, somewhere for someone to perch while you cook. But adding seating in a dining configuration at one end gives you so much more — it transforms your island bench into a multitasking zone, creating a social space that draws a crowd.
The difference shows up in how your kitchen runs. Guests settle in at the end while you cook, close enough to be part of the conversation but well clear of the stretch between your fridge, bin and oven, so you're never asking anyone to move while you're carrying something hot.
Your kids will actually use it, and this is the part people don't expect. They'll spread out their homework or just hang around while you're prepping dinner, separate from the cooking but still in the room with you — which is exactly why I keep specifying it.
And you end up with somewhere to eat casual meals, where you can sit across from each other and connect properly at the end of a busy day. Plenty of families find it becomes their favourite spot for weeknight dinners.
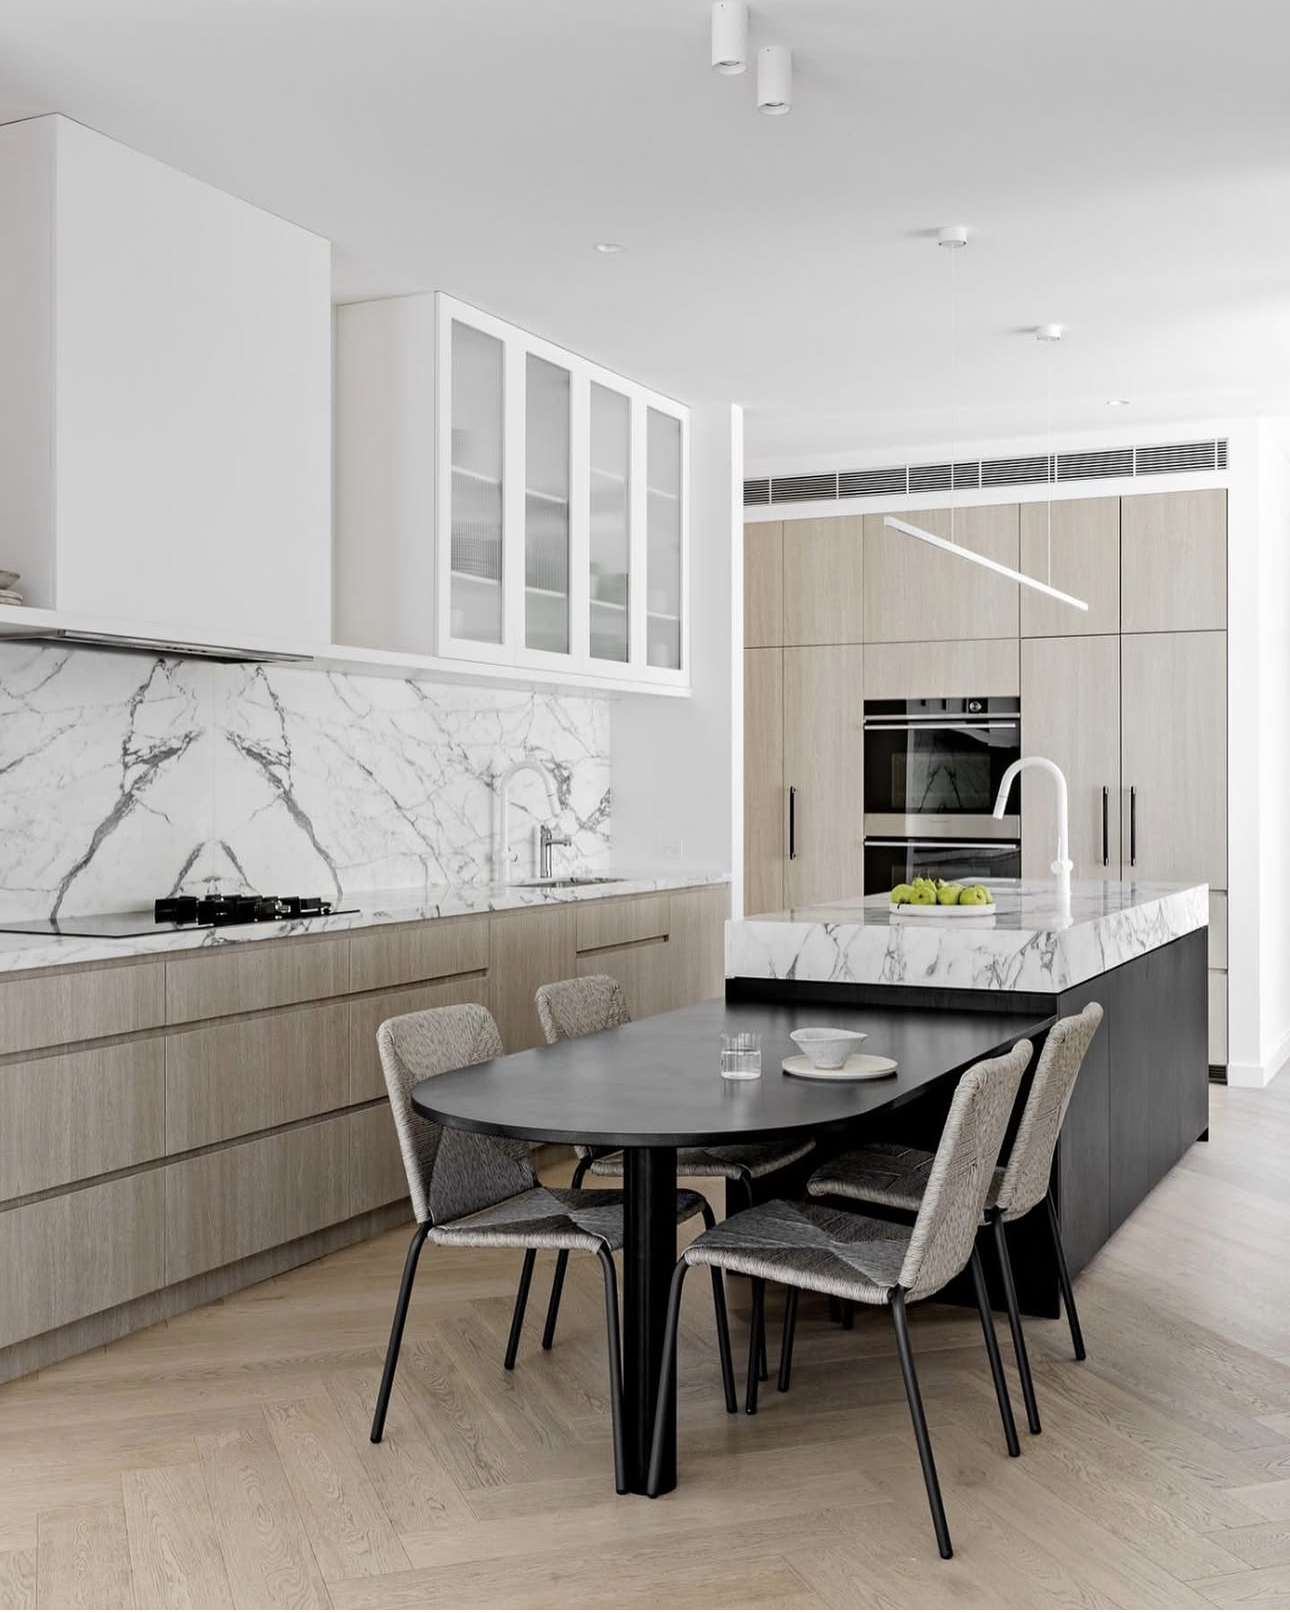
Jessica Enander Dunne • A Dining Table At Dining Height, Attached To The Island Bench
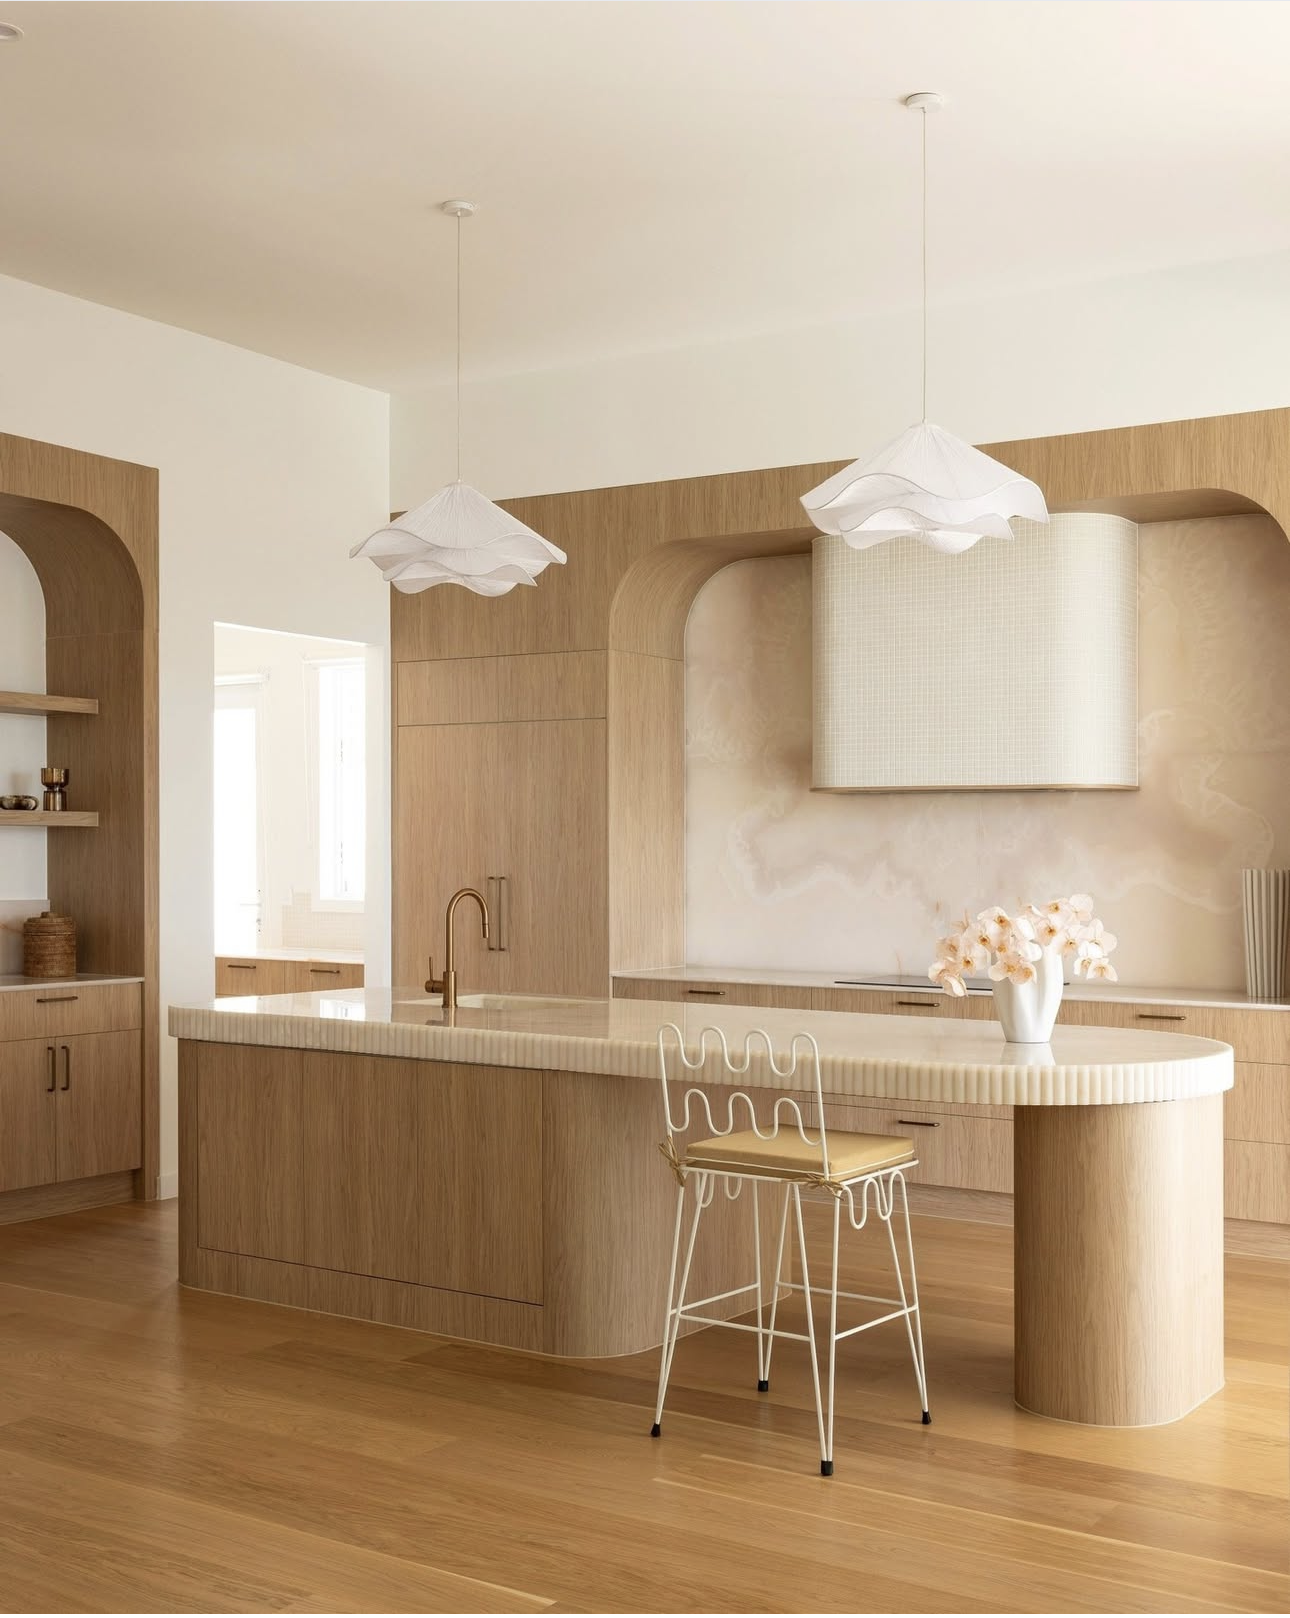
Sage & Cove • Kitchen Island Bench Seating At Bench Height
Where A Kitchen Island Dining Table Works Best
If you're working with a small home or apartment, this is where this kitchen island design earns its keep most. It can replace a dining table completely, which frees up a whole zone you don't have to furnish or find room for.
In a large open plan kitchen, it solves a different problem. You get somewhere to eat on a Tuesday night when it's just the two of you and setting a full dining table feels ridiculous.
And if you entertain, it changes the shape of the evening entirely. People gather at the end while you cook, rather than drifting into another room and missing half the conversation.
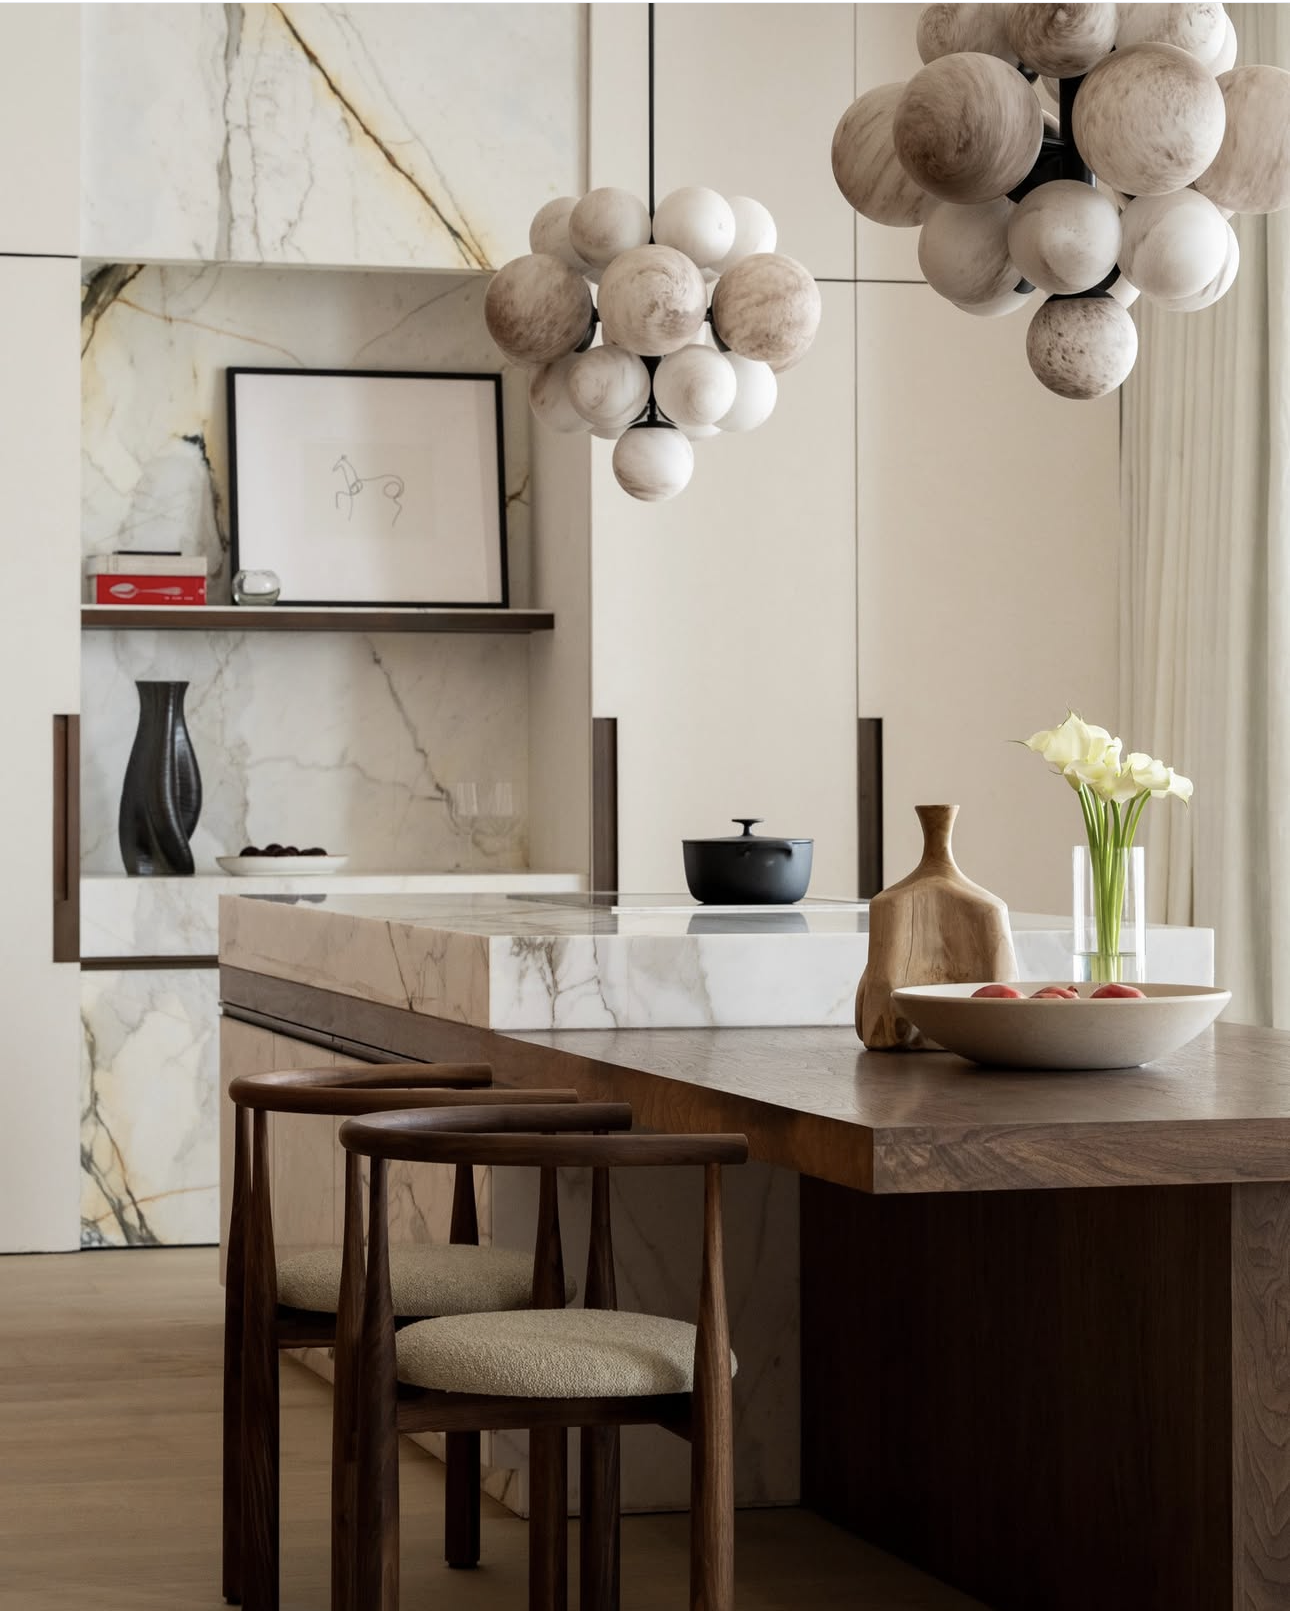
Dieter Vander Velpen • A Dropped Timber Dining Section In A Contrasting Material
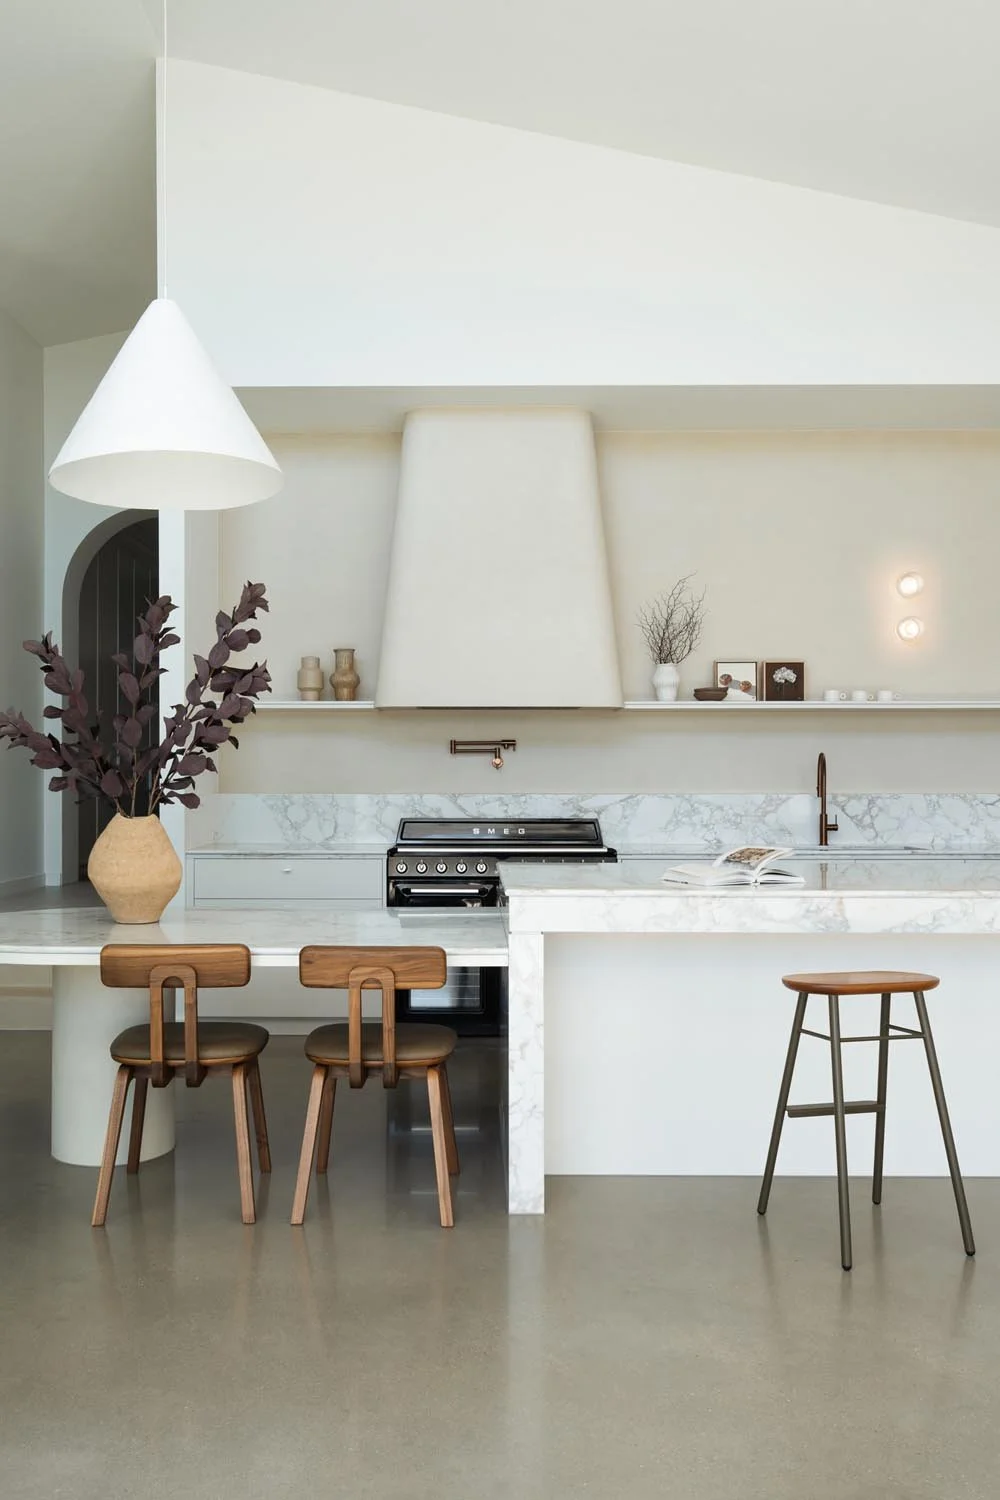
Nat Design Interiors Joinery • A Dropped Dining Section, With Bar Stool Seating Along The Island
Your Seating Can Be Bench Height Or Dining Height
Your kitchen island bench is installed at the standard kitchen benchtop height, around 900mm. But the dining section at the end of your island can be designed one of two ways.
At bench height, everyone sits on kitchen bar stools and the full surface of the island bench and dining section is the same. It works especially well for a kitchen that entertains a lot, because it gives you one clear, flat surface for easy clean ups.
At dining height, around 750mm, the dining section of your island bench drops down and everyone sits on dining chairs or low stools. With dining chairs, it's more comfortable for longer meals — and if this is going to be the only dining space in your home, it's often the better choice, because it feels like a proper dining table. Though it does change how that section functions, because you can't stand at the dining end like you can at a bench.
Both options work, it really comes down to personal preference, and how you want the space to look and feel. Just make the call before your cabinetry drawings and specifications are finalised, because a dropped section is built differently.
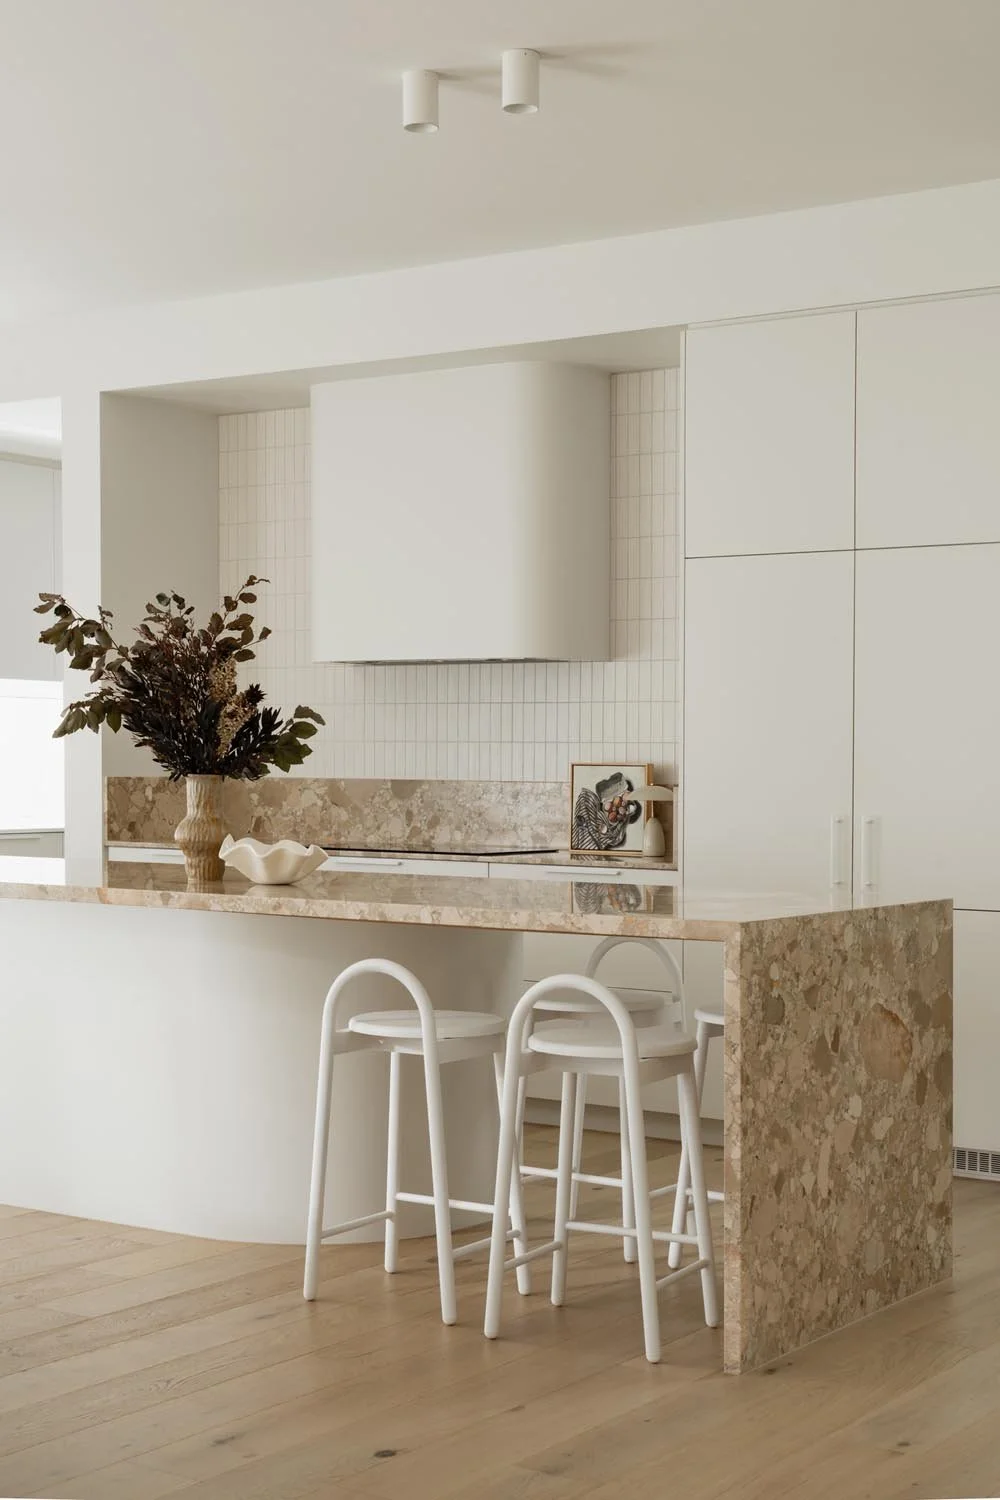
Nat Design Interiors Joinery • Kitchen Island Bench Seating At Bench Height
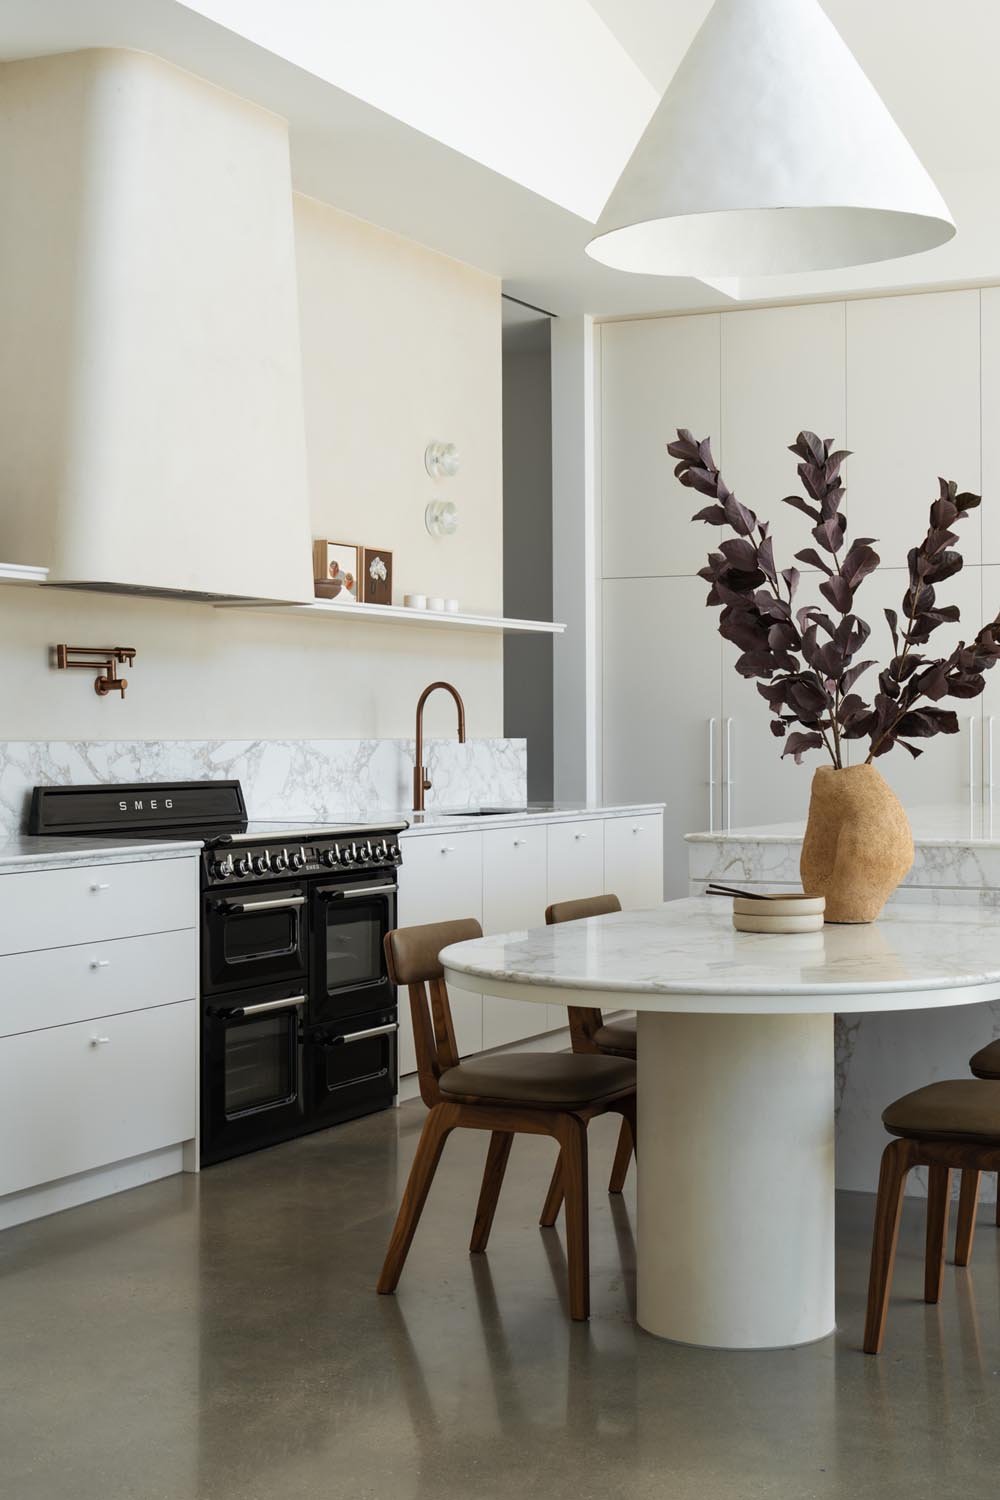
Nat Design Interiors Joinery • A Round Dining Table Attached To The End Of The Island Bench
The Sizes That Make Or Break It
Most kitchen island dining tables go wrong for the same two reasons, and both come down to a number on your floor plan.
| Minimum | Comfortable | |
|---|---|---|
| Walkway behind seating | 1300mm | 1400–1500mm |
| Island bench depth | 1000mm | 1100mm+ |
| Bench length per person | 600mm | 700mm |
Allow at least 1300mm behind the seating. A standard kitchen walkway won't cut it here, because chairs get pulled out and people still need to get past behind them. At anything less, someone has to stand up every time another person walks through — and trust me, you'll notice it every single day.
Make your island bench at least 1000mm deep. When you're sitting opposite each other, anything shallower leaves no room in the middle for shared plates or platters. And allow 600mm of bench length per person, which ensures there's enough elbow room for relaxed dining — nobody wants to eat with their arms pinned to their sides.
Z+S Tip • Position the seating at the end furthest from your cooking zone. Everyone can settle in without walking through the space you're working in, which is what keeps the kitchen calm when you've got a crowd.
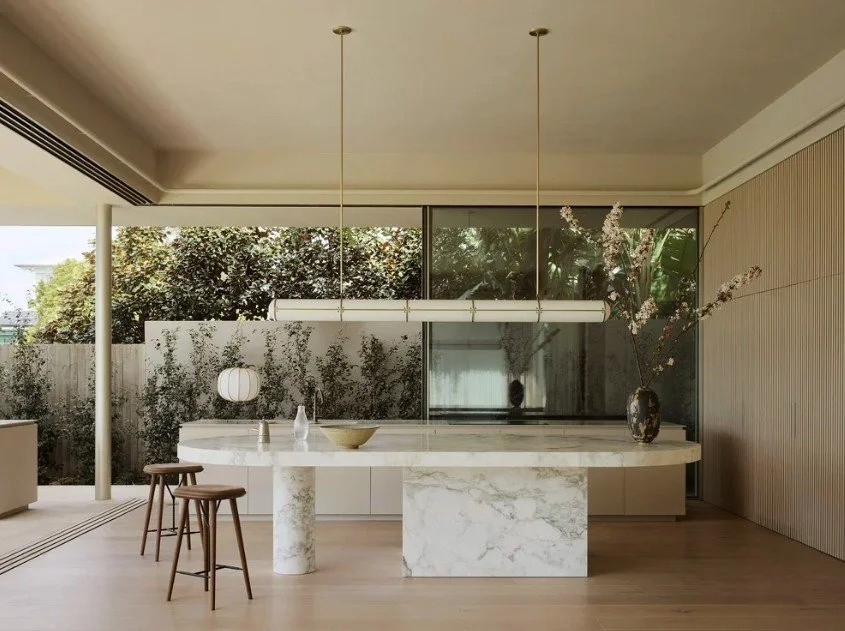
Madeleine Blanchfield • Bar Stool Seating At The Rounded End Of The Island Bench
Kitchen Island Seating: How Many People Can You Fit?
At 600mm minimum per person the maths is simple. Two seats side by side need 1200mm bench space — and that's usable seating length rather than the full island, so subtract anything taken up by your sink or cooktop.
Three Details Worth Getting Right
Consider your finishes. On a dropped dining section, you can carry the same material through, or use a contrasting one as a feature — timber against stone is a classic example. Choose what works with your overall design. Either way, a considered finish tells everyone this is a dining area, not a leftover bit of island bench.
Hang a pendant over the dining end. Not essential, but it's what turns that section into a proper dining zone. A single pendant over the seating area adds atmosphere and creates the intimacy that makes people want to sit down for dinner, and stay.
Choose your seating to suit your benchtop height. Bar stools for bench height, dining chairs or low stools for a dropped section — and test them properly, because your family will sit here for an hour or more. A stool that's fine for a quick coffee is punishing over a long dinner.
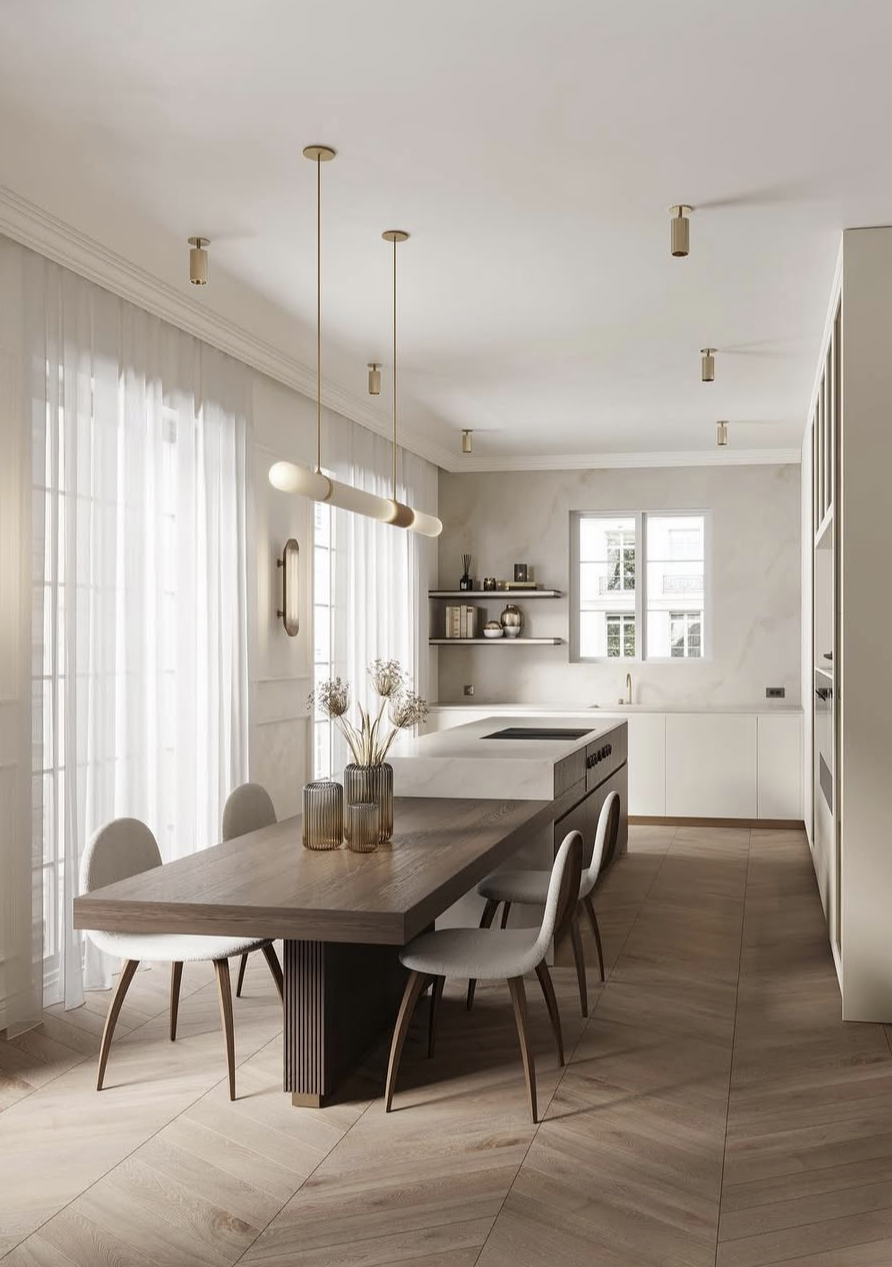
Kitchens By Paul • A Timber Dining Table Attached To The Island
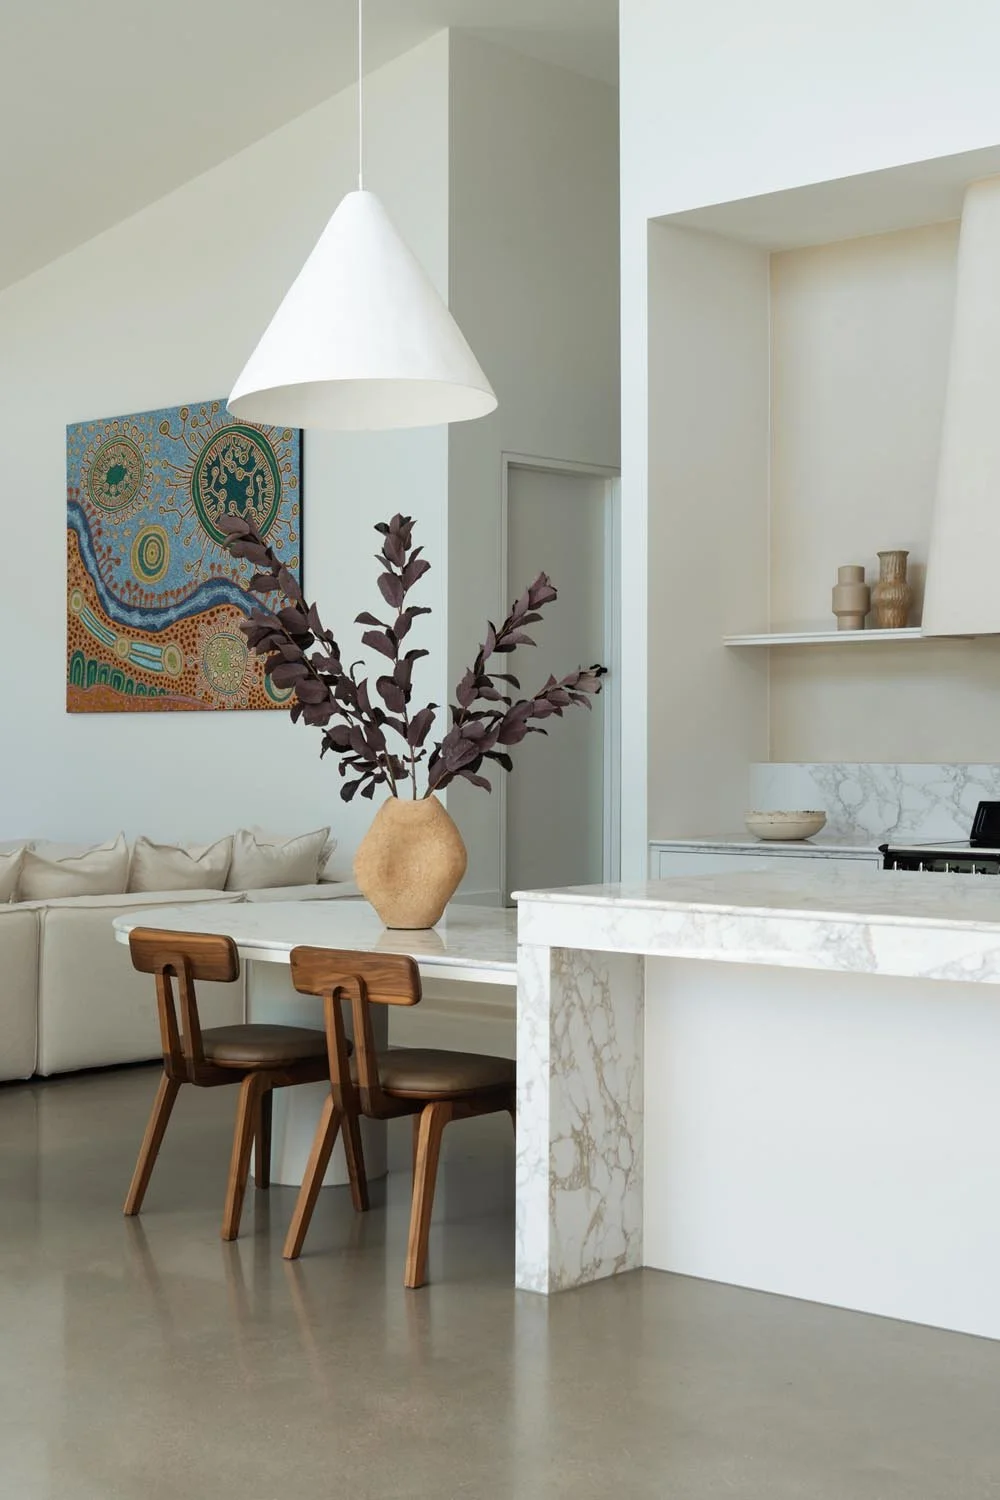
Nat Design Interiors Joinery • A Dropped Dining Section At The End Of The Island
Should A Kitchen Island Dining Table Replace Your Dining Table?
It depends on how you eat, how much room you have, and how you entertain.
If most of your meals are casual and your dining table only gets used a handful of times a year, seating at the island will do the job better, because it's where everyone already is. That changes how you design your home, you may not need a large dedicated dining space at all, and that's money you can save or floor area you can put into rooms you use every day.
If you love a dinner party, this is where it starts. People gather around the island for hours — drinks, entrées, shared plates — before moving to the dining table. The island covers the first half of the night, and your dining table covers dinner.
If sitting down together at a table is something your family genuinely does, keep both. Your island covers breakfasts, homework and guests while you cook, and your table covers the meals that matter.
What you shouldn't do is build both by default. That's how you end up paying for a dining area nobody uses.
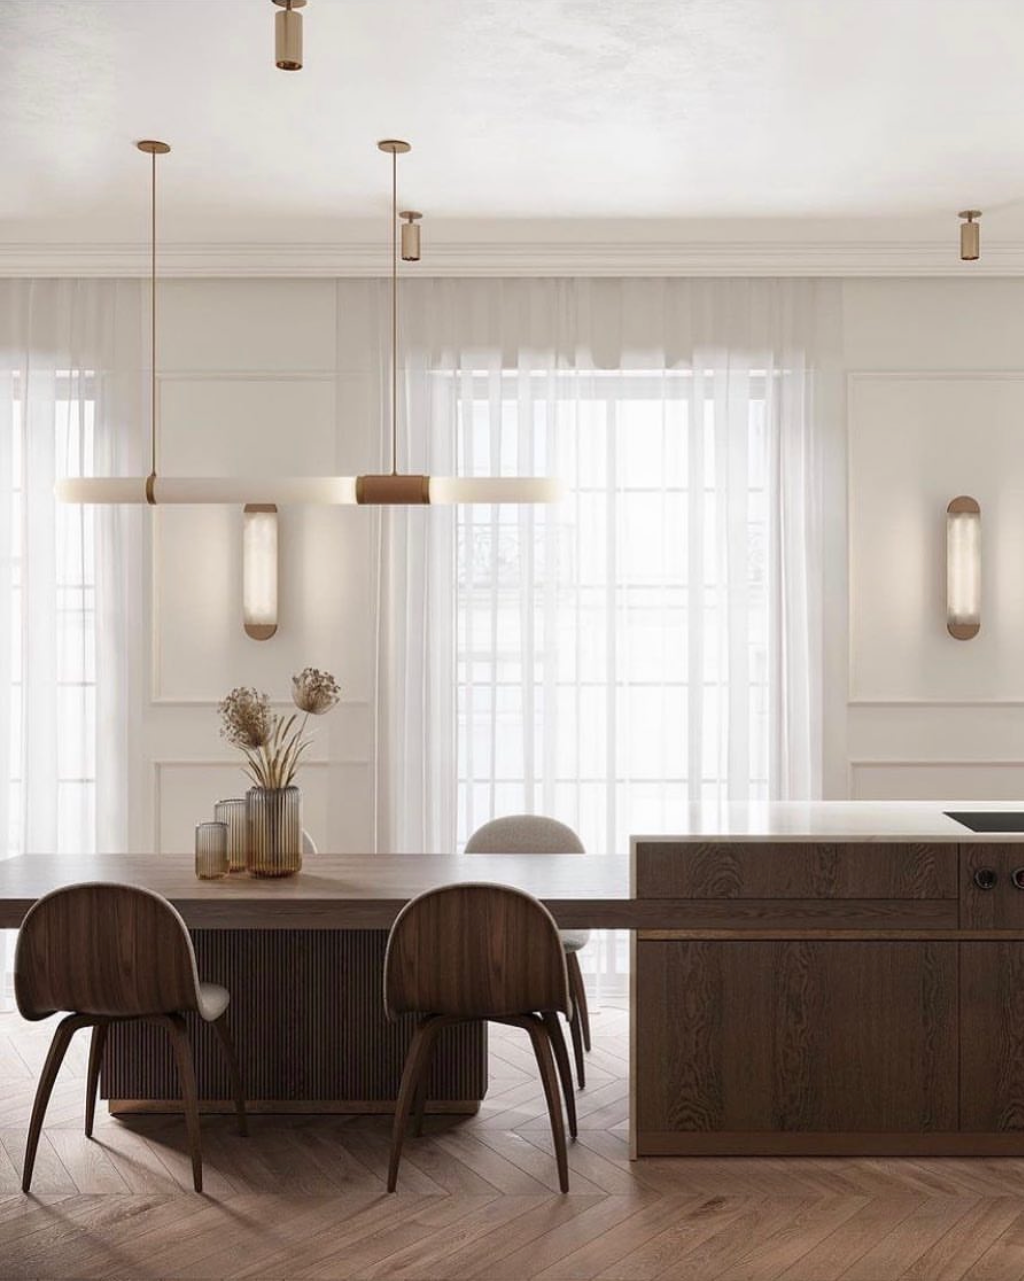
Flaca Fashion Interiors • A Dining Table In The Same Timber As The Island Bench
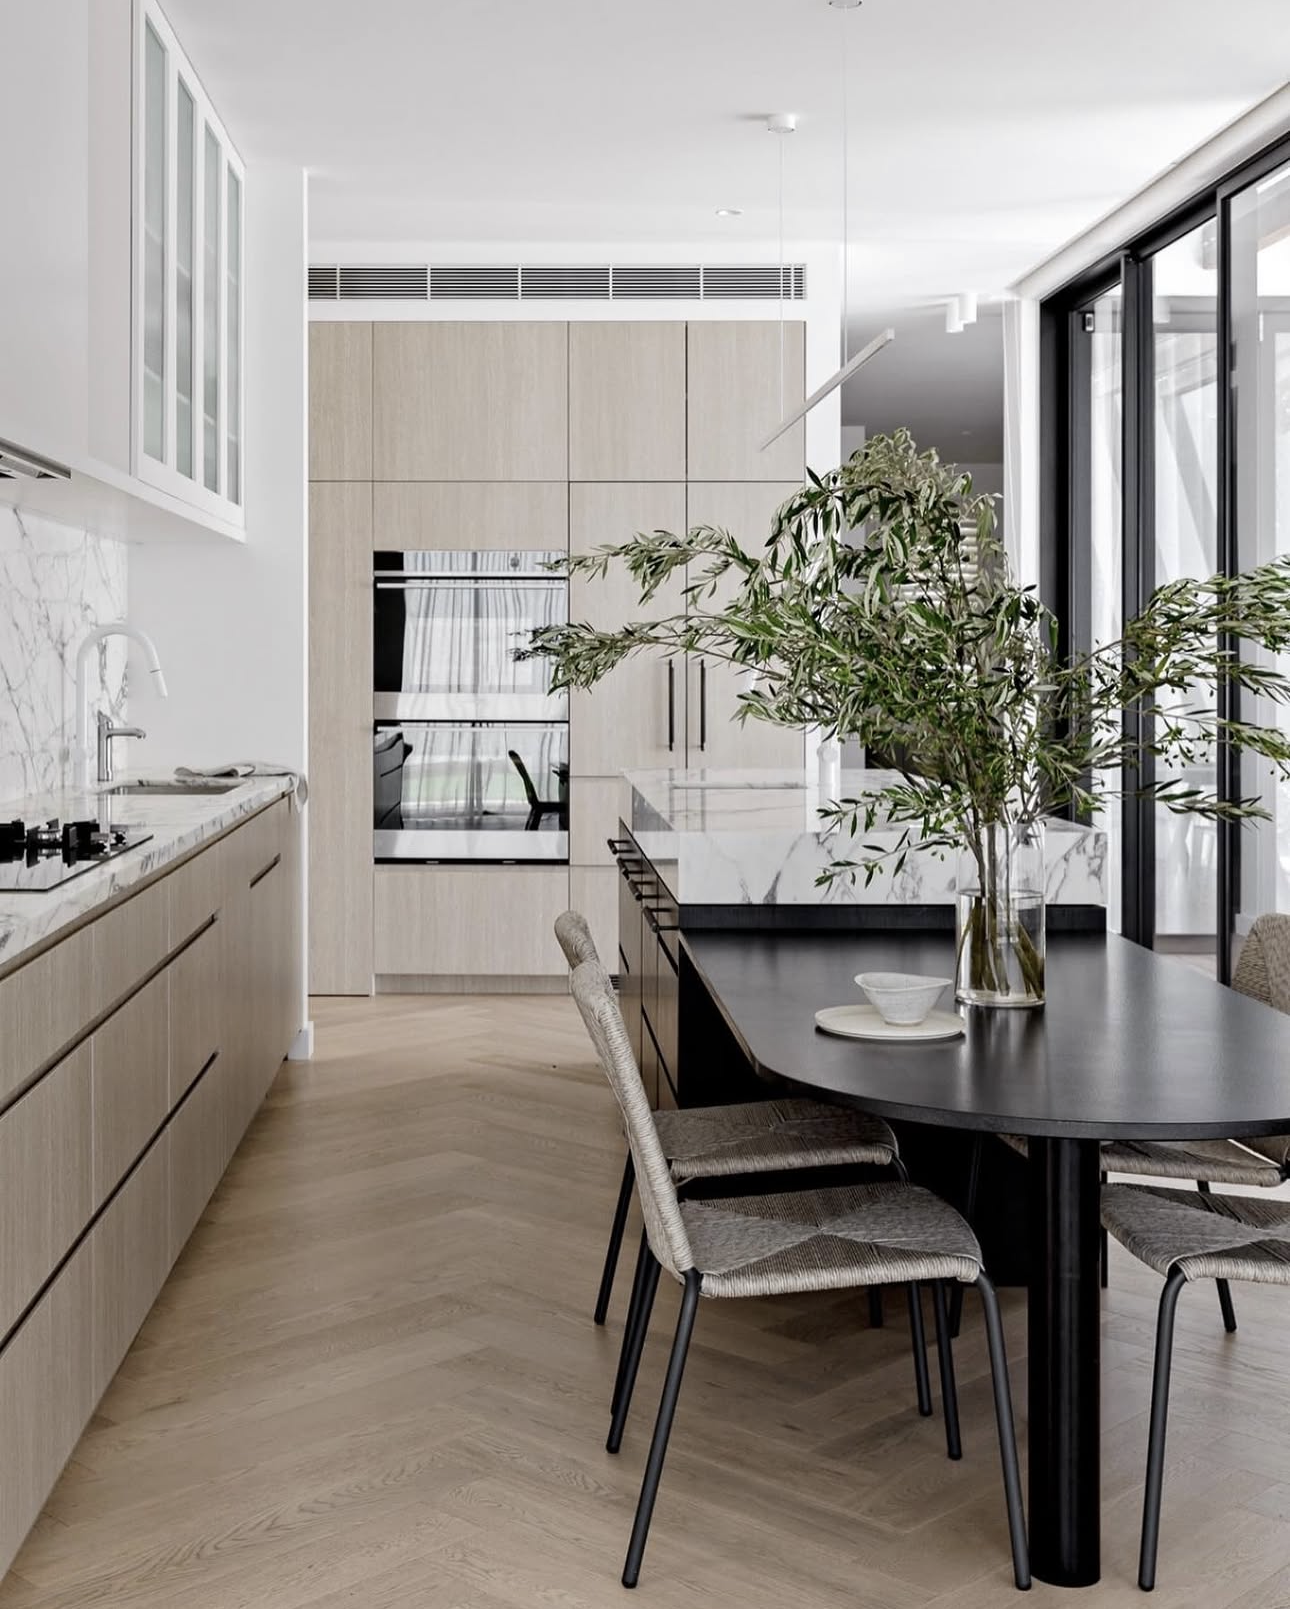
Jessica Enander Dunne • A Black Oval Dining Table Off The End Of The Island Bench
One Space, Working Twice As Hard
A kitchen island dining table is what I call multitasking design — a kitchen designed to work harder and smarter. One space, doing more, every single day.
And this thinking doesn't stop at the kitchen. Multitasking rooms and functionality can be incorporated throughout your home. This is what I teach: homes designed so every square metre earns its place. Because every square metre costs money, so every one you add has to count.
Decisions like this one are made on your floor plan — which is why fixing your floor plan first decides how hard every space in your home works, and what your budget actually buys you.