

Home Layout: What To Fix On Your Floor Plan Before You Sign
Your home layout is decided in one moment. Not when you build, not when you move in. When you sign your floor plan.
I've spent twenty years designing homes, and I can tell you where almost every regret begins. Not with the tiles, not with the builder: with the floor plan nobody questioned.
Whether you're building new, renovating or extending, the same is true: right now, while your plan is still on paper, or still an idea in your head, every one of those mistakes is free to fix. Moving a wall is a pencil line. After you sign, or once work starts, that same wall is a variation, a delay, and thousands of dollars. And after handover, you live with it every single day.
So before you sign anything, here's how to look at your floor plan properly. 🖤
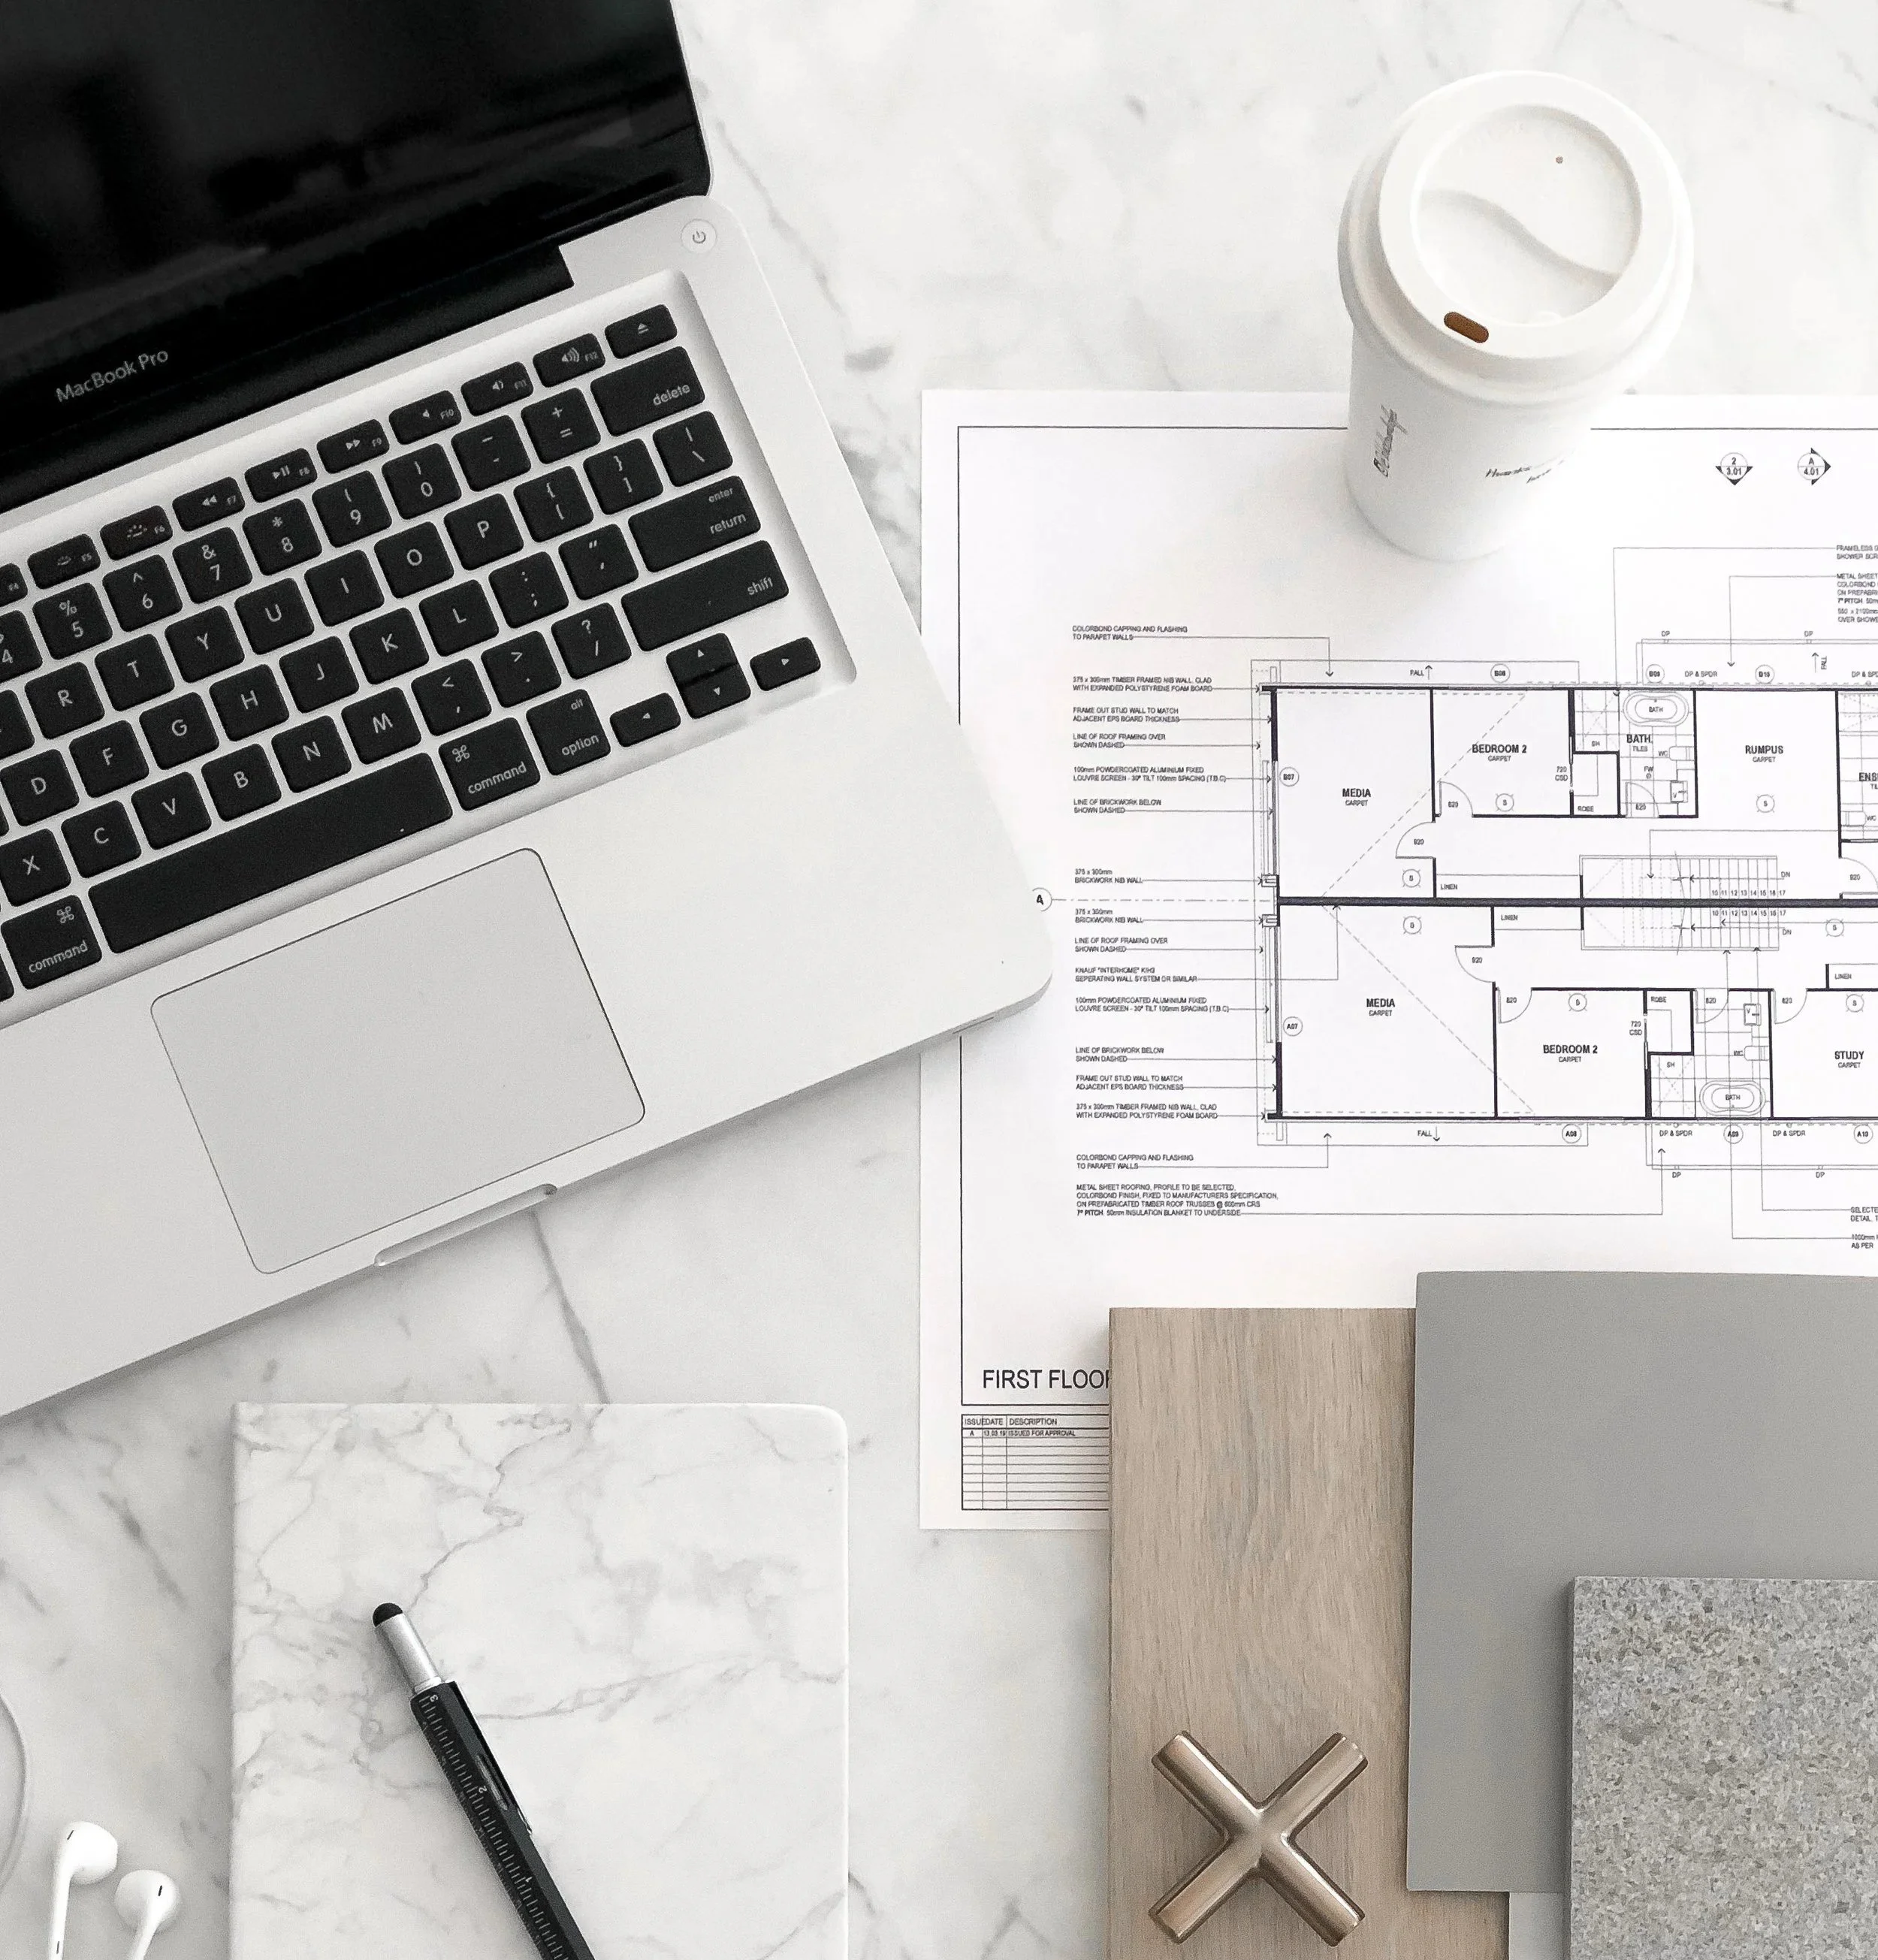
Zephyr and Stone • Every Home Layout Decision Starts Here
Your Floor Plan Decides What Your Home Costs You
Not just the build price. What it costs you every day after.
At $5,000+ per square metre, every room on your plan is a real number. A 4x4 spare room is around $80,000. And that money gets spent whether the room gets used every day or three times a year.
This is the single biggest shift in how I want you to read your floor plan: stop seeing rooms, start seeing decisions. Every room is a decision about where your money goes. If your plan grows by a second living area, something else pays for it. Usually the kitchen that stayed standard, or the wardrobe that shrank. Did that trade serve you?
The money gets spent either way. The only question is whether it gets spent where you live.
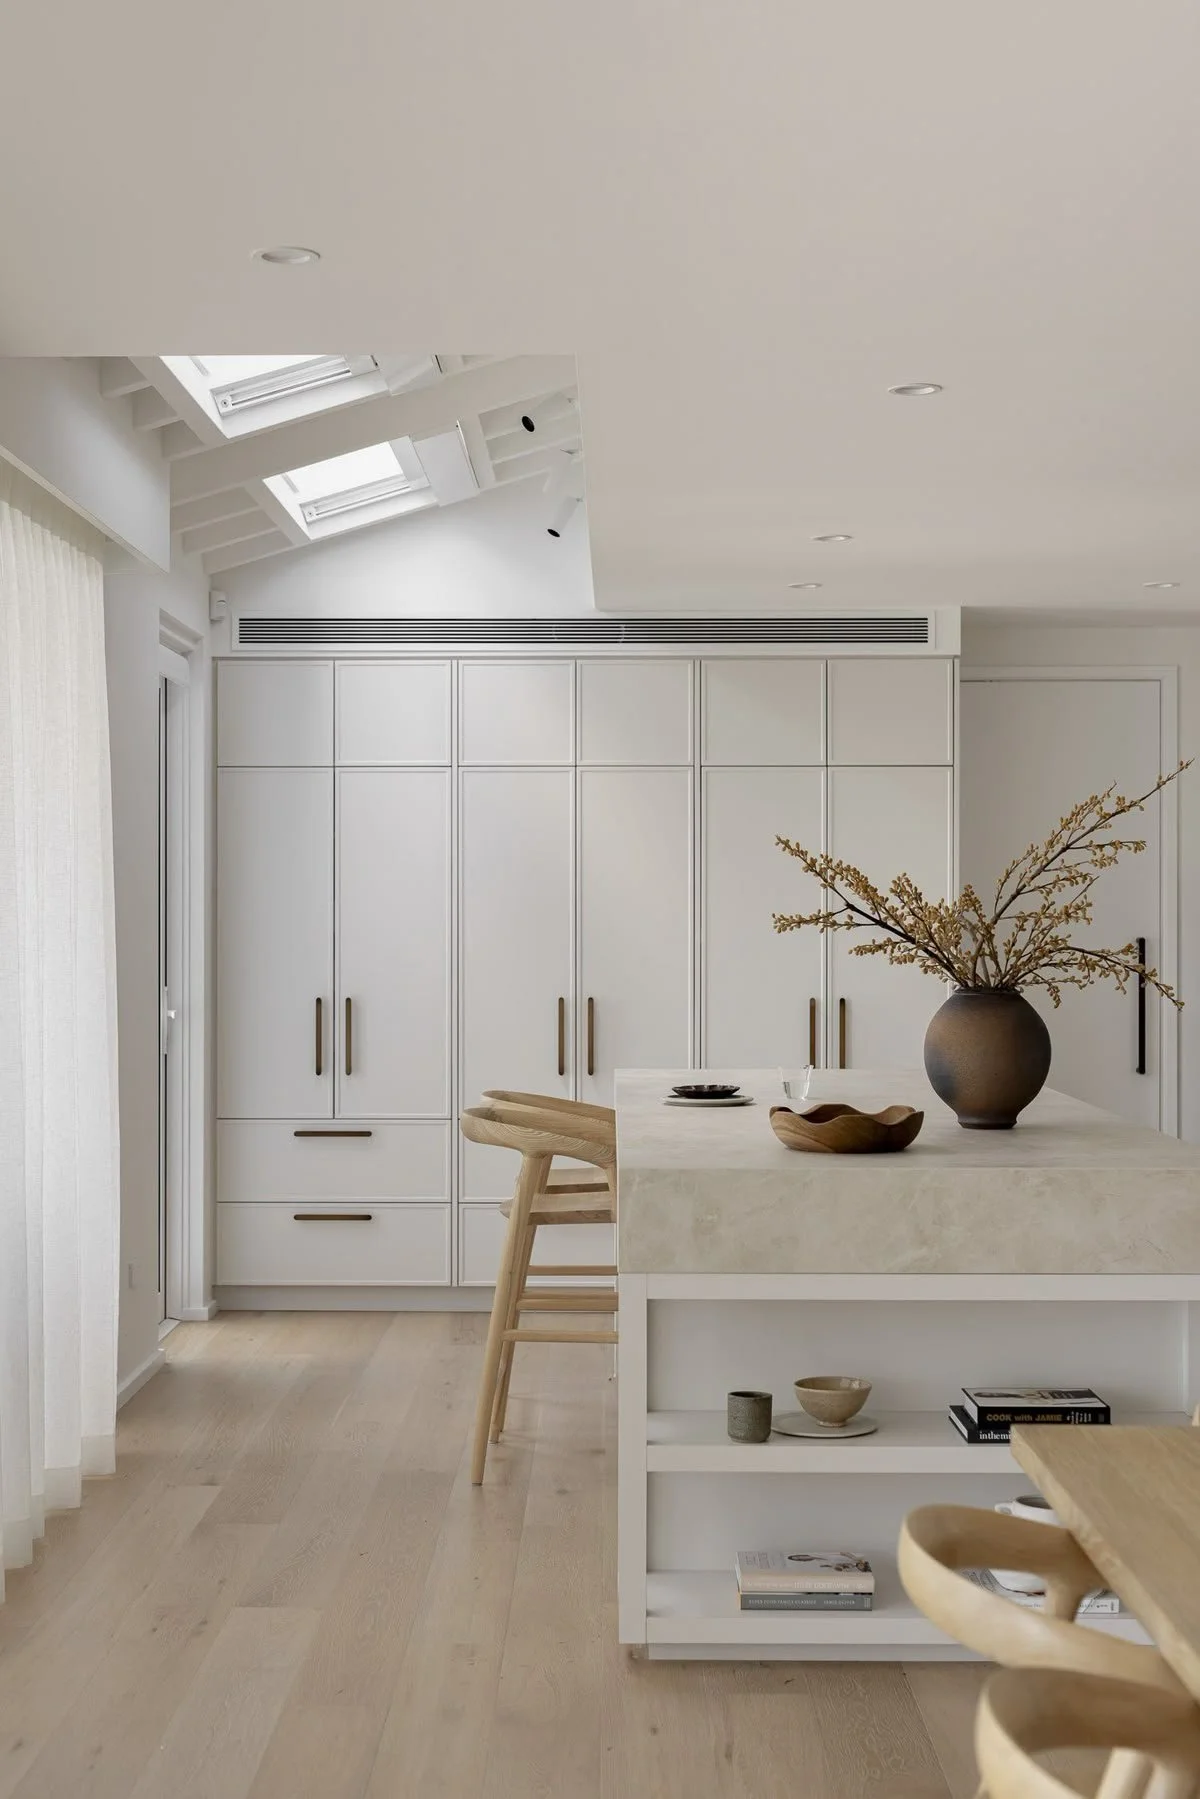
Bonemade • Storage Planned Where Life Actually Lands
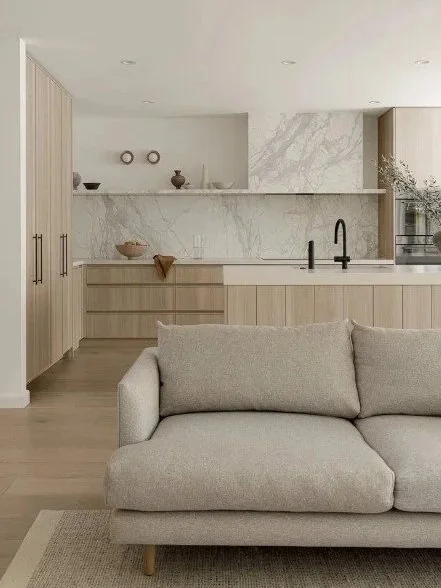
Jessica Enander Dunne • Kitchen And Living In Sight Of Each Other
Home Layout Mistakes Hide In Plain Sight
Here's the hard part. Floor plan mistakes don't look like mistakes.
They look like a generous hallway. A flexible spare room. A window on every wall. On paper, a layout like this looks like good design, which is exactly why it get signed off every day, in almost every home.
And you may never trace it back. The kitchen that fights you at dinner time. The storage that exists, but never where life actually lands. The family all home at 6pm, in separate rooms. Years of small daily frustrations — and almost nobody thinks to blame the floor plan.
None of these announce themselves on the plan. You have to know where to look.
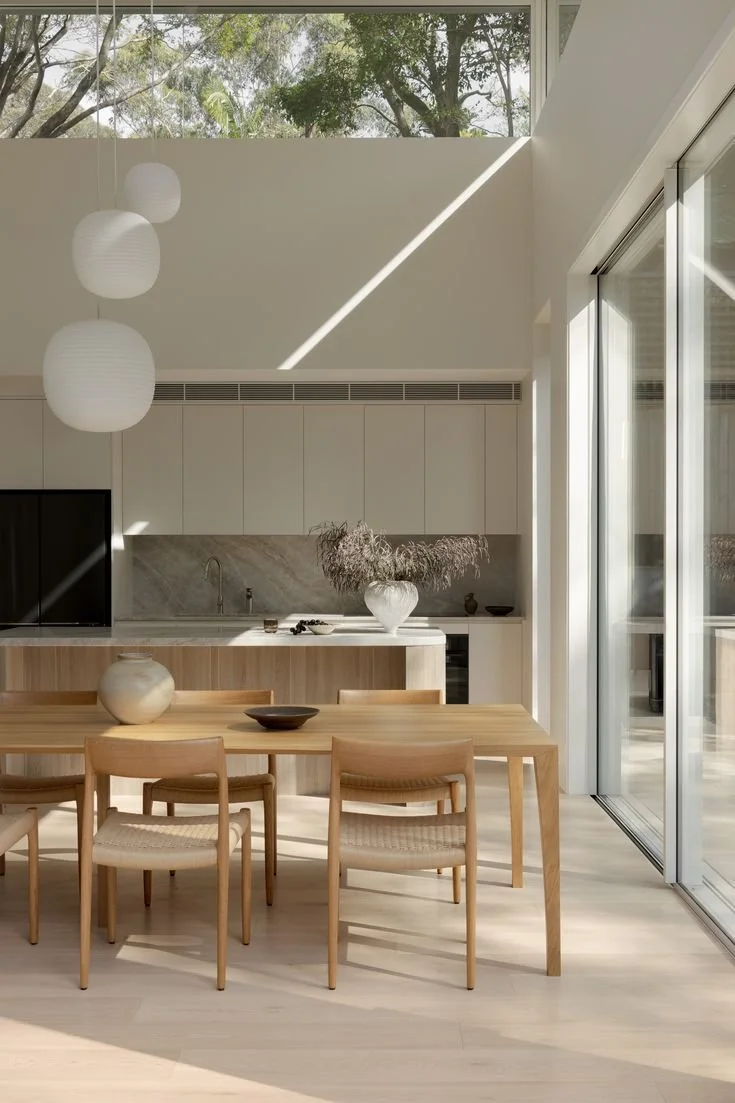
Studio Soleil • A Layout That Keeps Dinner And Conversation Together
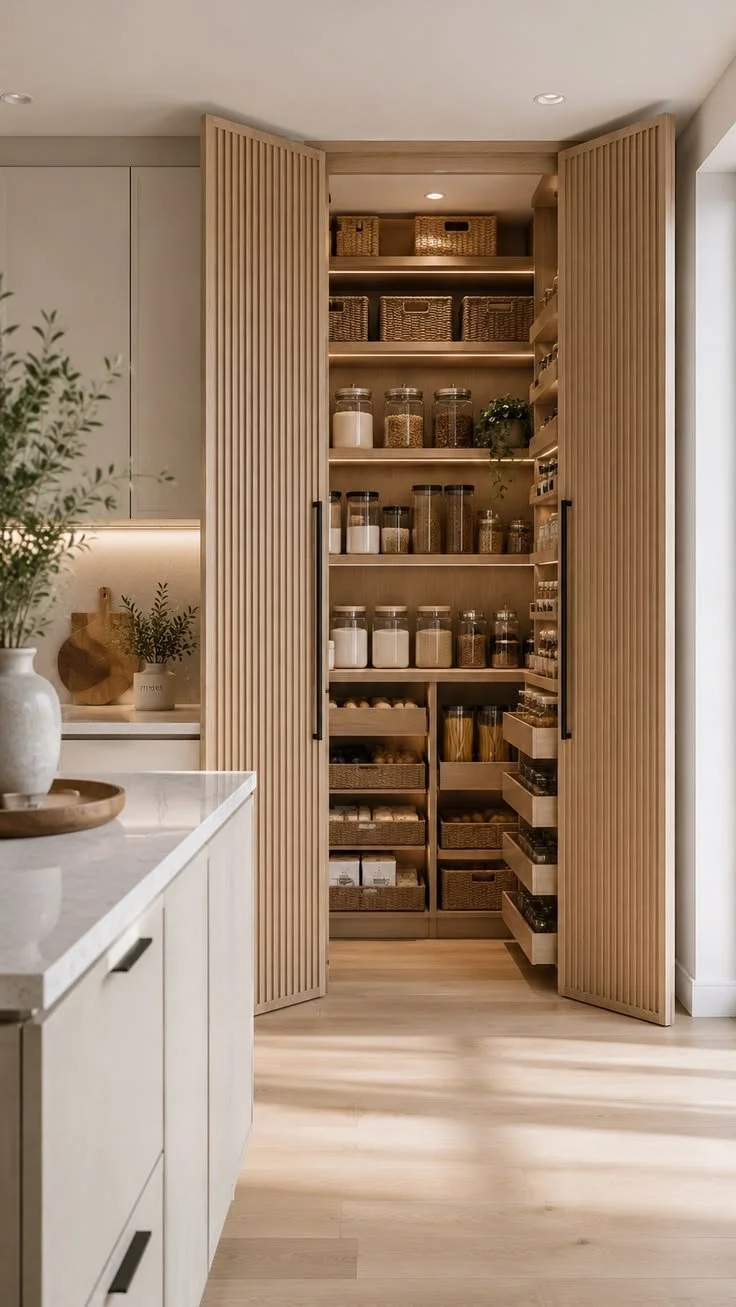
Pinterest • A Pantry Positioned Where The Shopping Actually Arrives
Three Places To Look On Your Plan Today
Stand at your front door. On the plan, work out exactly what you’ll see the moment you walk in. Some plans line the front door up with a hallway of doors. Some leave the toilet visible from the entry. Nobody drew it that way on purpose. Nobody checked.
Imagine 6pm on a regular weeknight. Mark where each person in your family will actually be on an ordinary evening. Cooking, homework, unwinding. Can you see each other? Can you hear each other? Some plans quietly split the family every night.
Follow the shopping. Trace the path from your car to your pantry. Then the school bags from the door. Is there a home for things at every point where life lands? Your layout might have plenty of storage, just not where you actually need it. That's how things end up piled on the bench.
If those three checks came back clean, that's a genuinely good sign. But they're three of fifteen.
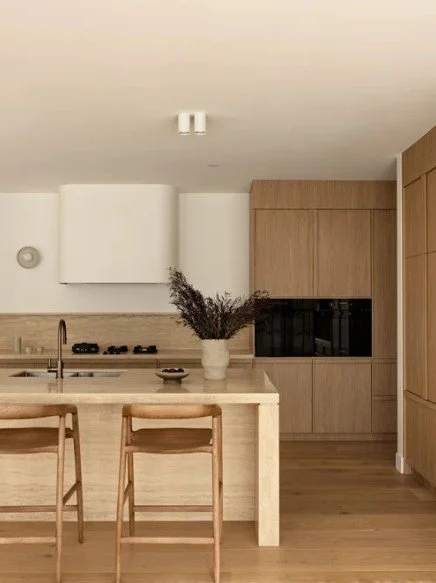
Jessica Enander Dunne • A Kitchen Planned For Work, Not Just Looks
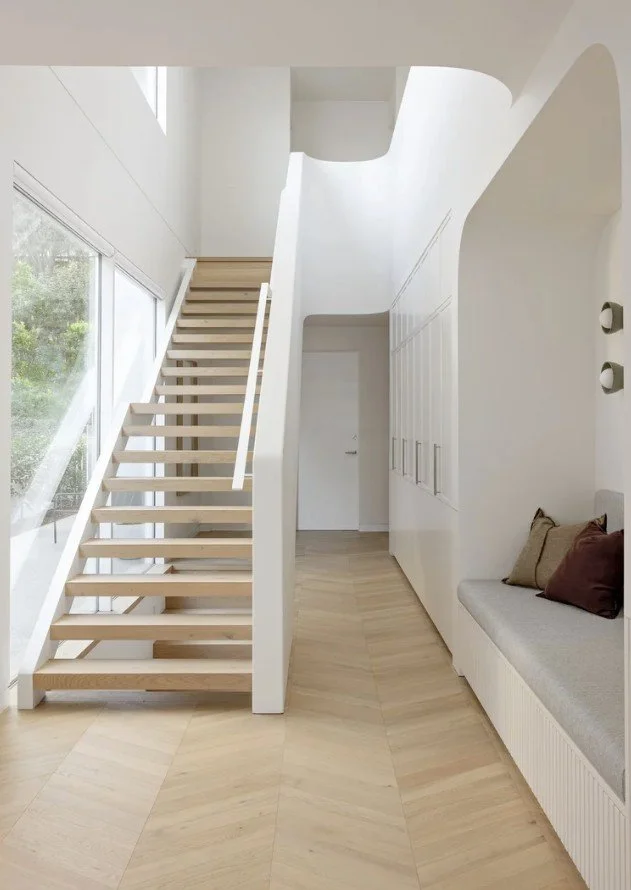
The Stables • An Entry With A Place For Everything To Land
The 15 Biggest Floor Plan Mistakes I Check For
I check every floor plan against the same fifteen mistakes. The room with no purpose. The best rooms compromised to make space for spare ones. The kitchen planned for looks instead of work. The layout that can't adapt when life changes.
I've put them all into one guide: Find The Mistakes In Your Floor Plan. It names all fifteen mistakes, the checks to run on your own plan, and what each one costs you if it makes it through to the build.
I’ve made this for you, to show you what to look for. The mistakes designed into thousands of floor plans, hiding in plain sight.
👉 Download it now: Find The Mistakes In Your Floor Plan, while they’re still free to fix
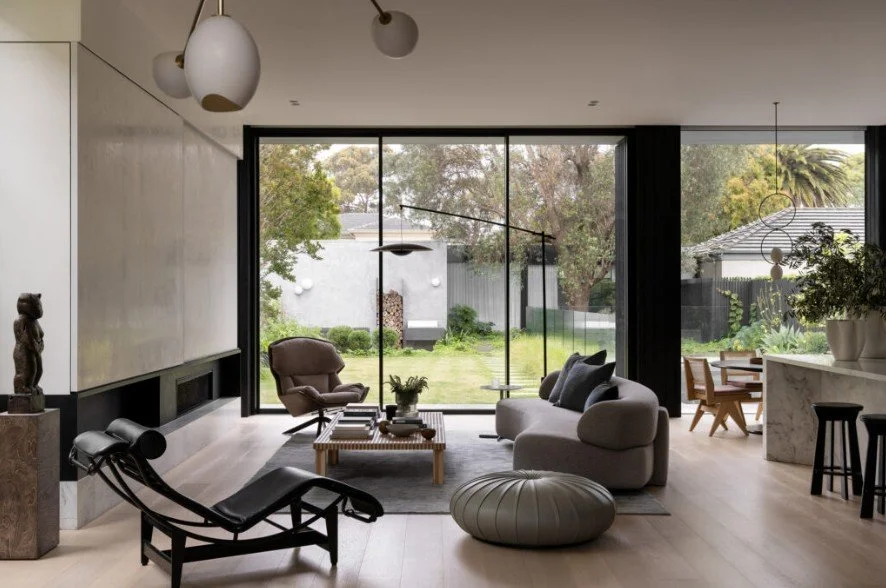
Mim Design • Every Zone Earning Its Place In One Layout
If You Only Do One Thing
Print your floor plan. Sit down with it tonight, and ask one question of every room: what job does this room do, and how often?
Not what the room is called. What it does. Who uses it, on an ordinary Tuesday.
That one question will tell you more about your layout than any inspection, any display home, or any render. Because a home where every room has a real answer is a home where every square metre earns its place.
And that's what home design with strategy looks like.
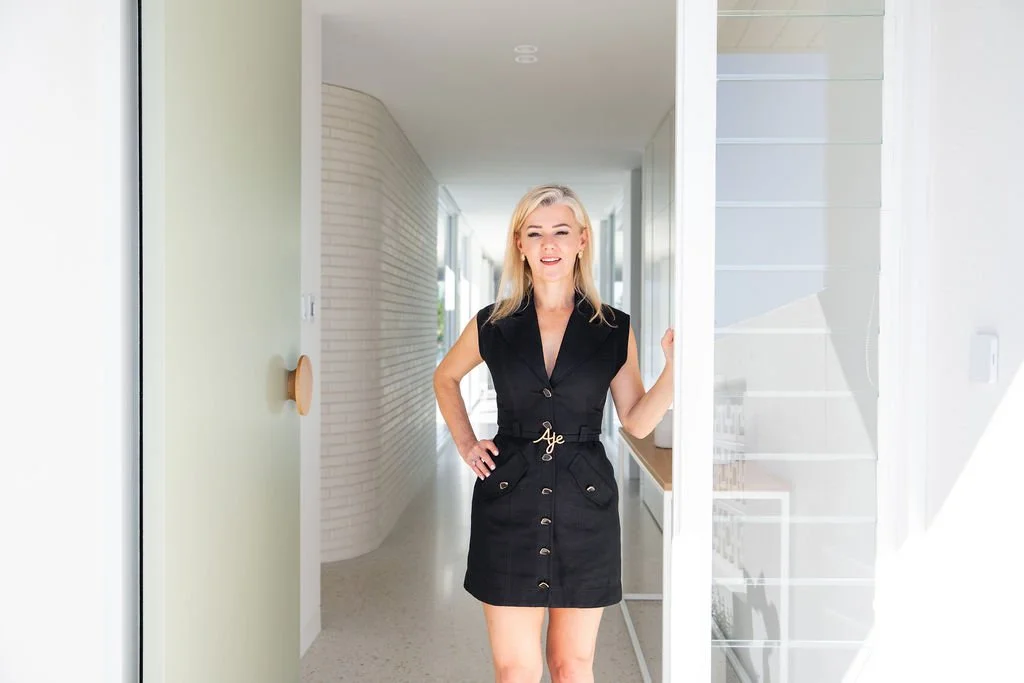
Ania Mikina, Home Design Strategist
Ania Mikina is an interior designer, home design strategist, and co-founder of Zephyr and Stone. For over twenty years, she's watched people pour their savings, hopes and dreams into building and renovating, only to run over budget and out of money for the things they really wanted.
It's almost always avoidable, and it's why she created Fix Your Floor Plan First™, where she shows women where to spend their money to get the home they're dreaming of, in budget. Get Ania's expert advice, straight to your inbox. Subscribe below.